Cart House 4 bedrooms

Cart House 4 bedrooms

bed
4 Bedrooms
shower
4 Bathrooms
person on pillow
9 Guests

Stunning barn conversion with generous living space and an ensuite for every bedroom

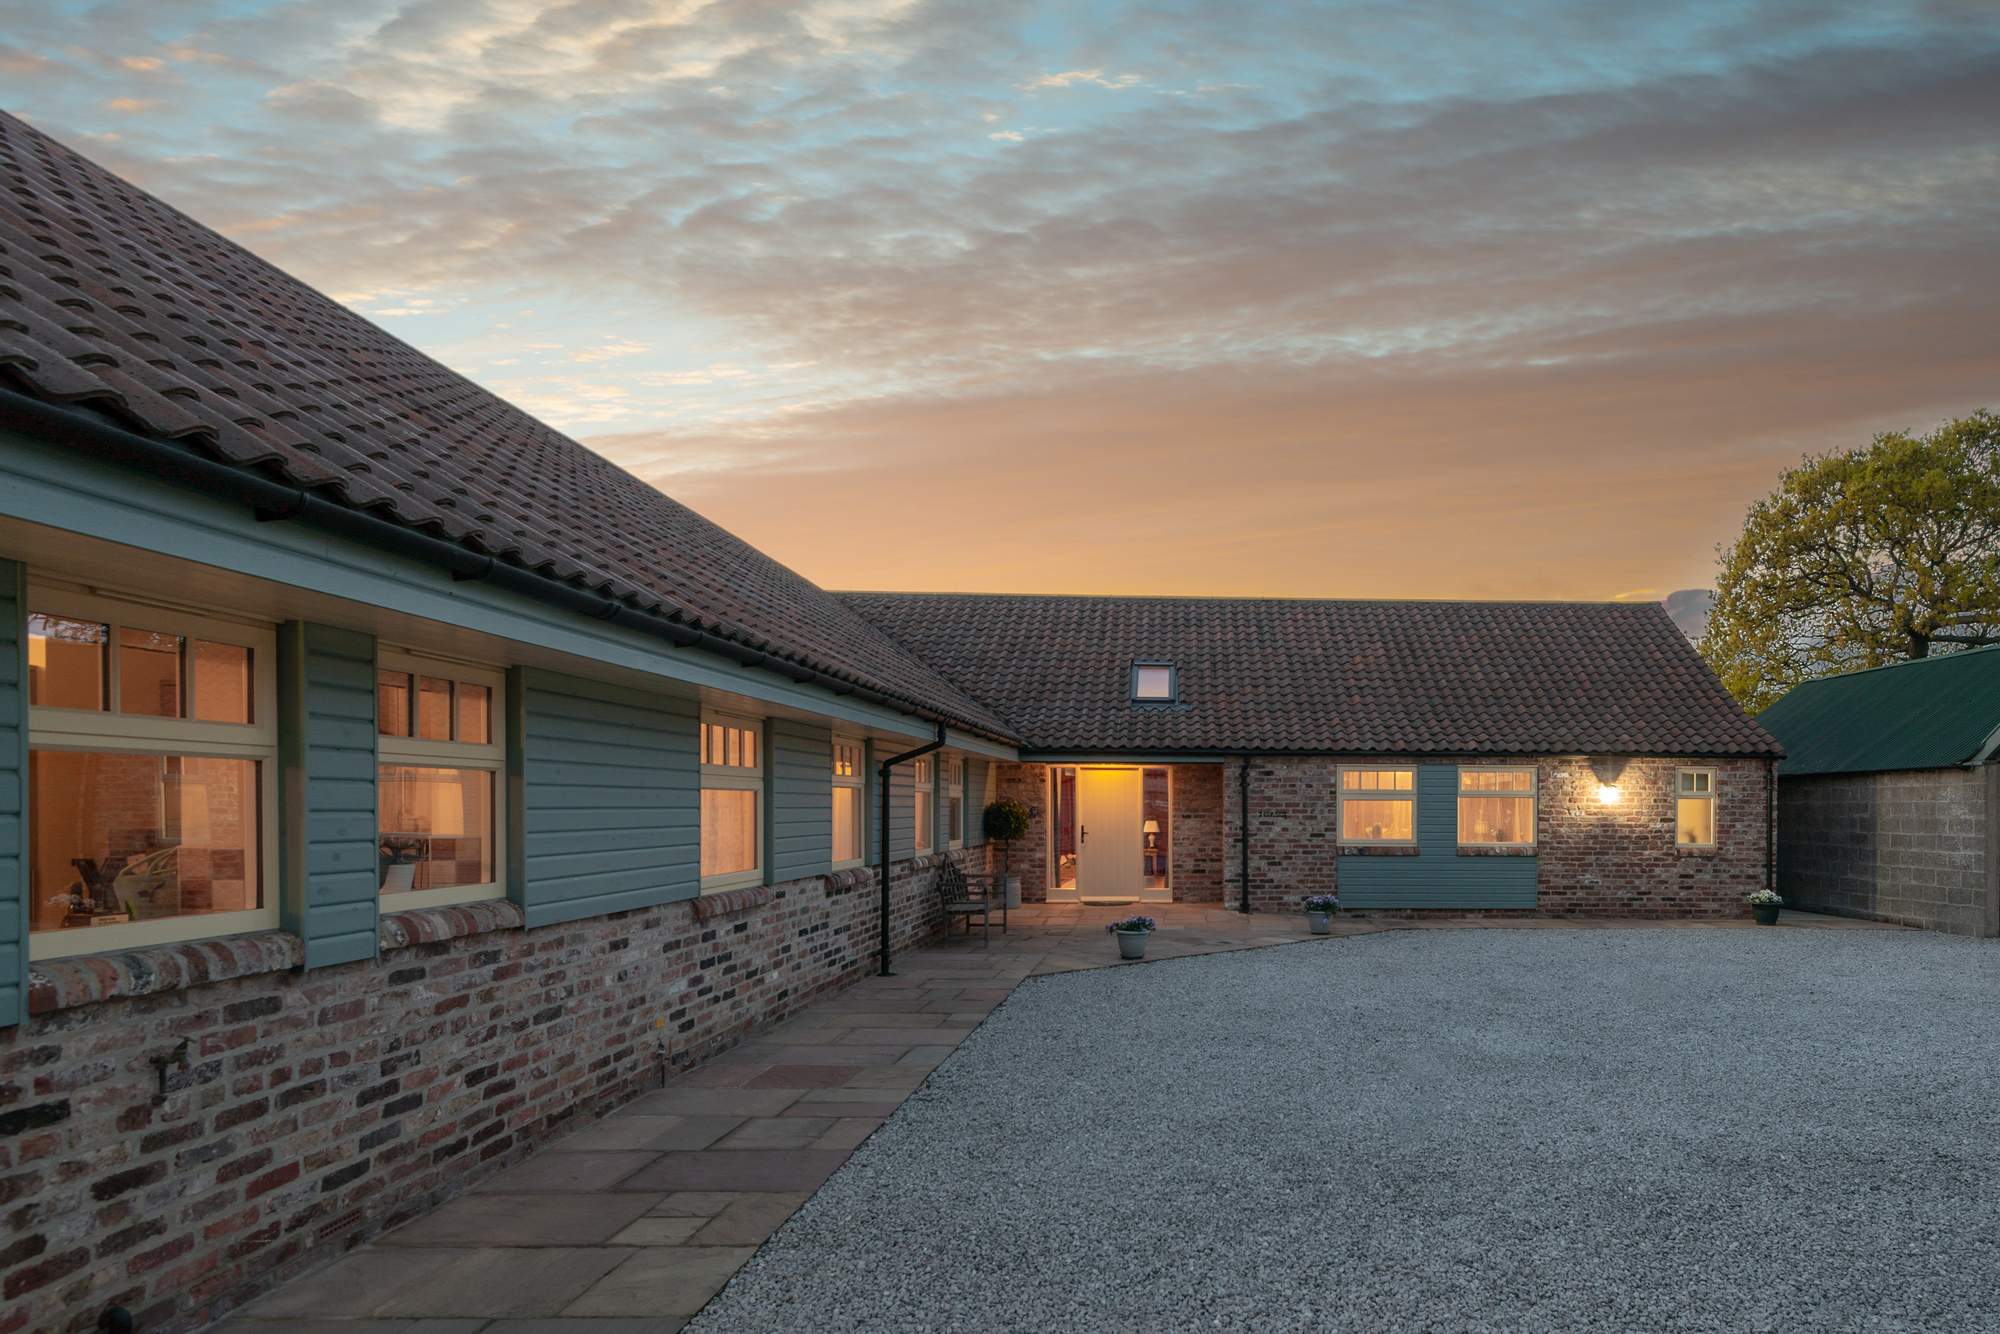
The Cart House is a large four bedroom holiday cottage suitable for large families, multiple households, or groups of friends. Sleeping up to nine guests, plus additional children, it offers generous accommodation across a single level.

Combining original character with modern comforts, the Cart House offers spacious living areas, flexible bedroom layouts, and countryside views, all within easy reach of Beverley and the Yorkshire Wolds.


5 Star and Gold Award logos from Visit England

At a glance

person sleeping
Sleeps 9+ guests
wheelchair
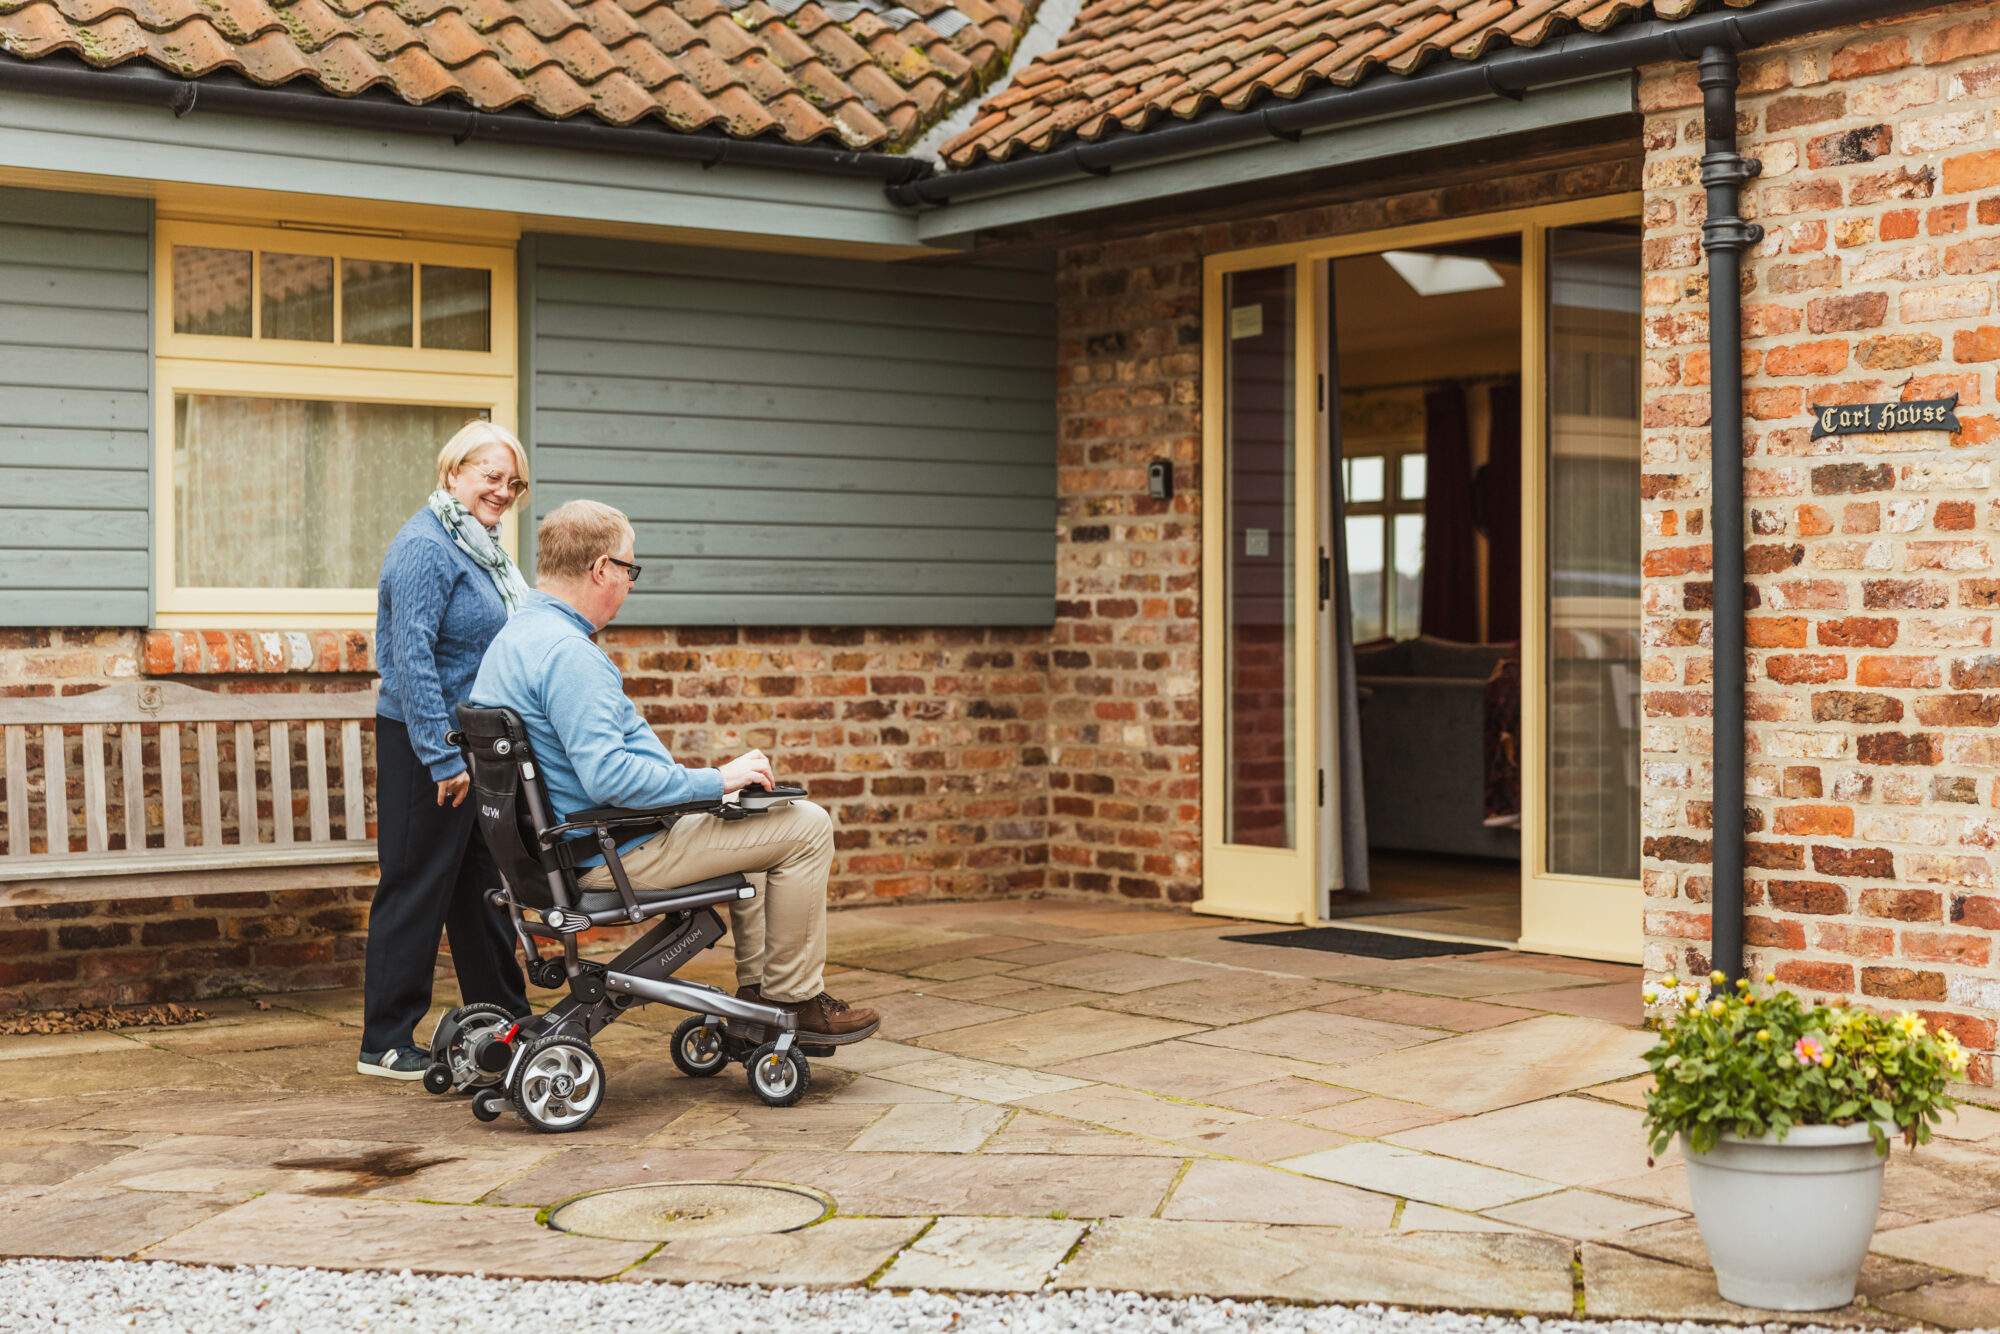
Accessibility friendly
fence
Private enclosed garden with countryside views
large table
Dining for 20+ on request
plant shoot
Eco central heating & log burner
washer
Dishwasher & washing machine
wifi
Free fast WiFi and entertainment systems
dog
Dog friendly accommodation
car
Parking for 4 cars

Availability

Prices vary seasonally, weeks from £1600 and short breaks from £999. Late booking discounts or special offers sometimes available.

Your widget will appear here.

Can’t find the dates you’re looking for?

If your preferred dates aren’t available, please get in touch — we’ll do our best to help, whether that’s checking availability, suggesting alternatives, or finding the right cottage for you.

A relaxed, light filled living space

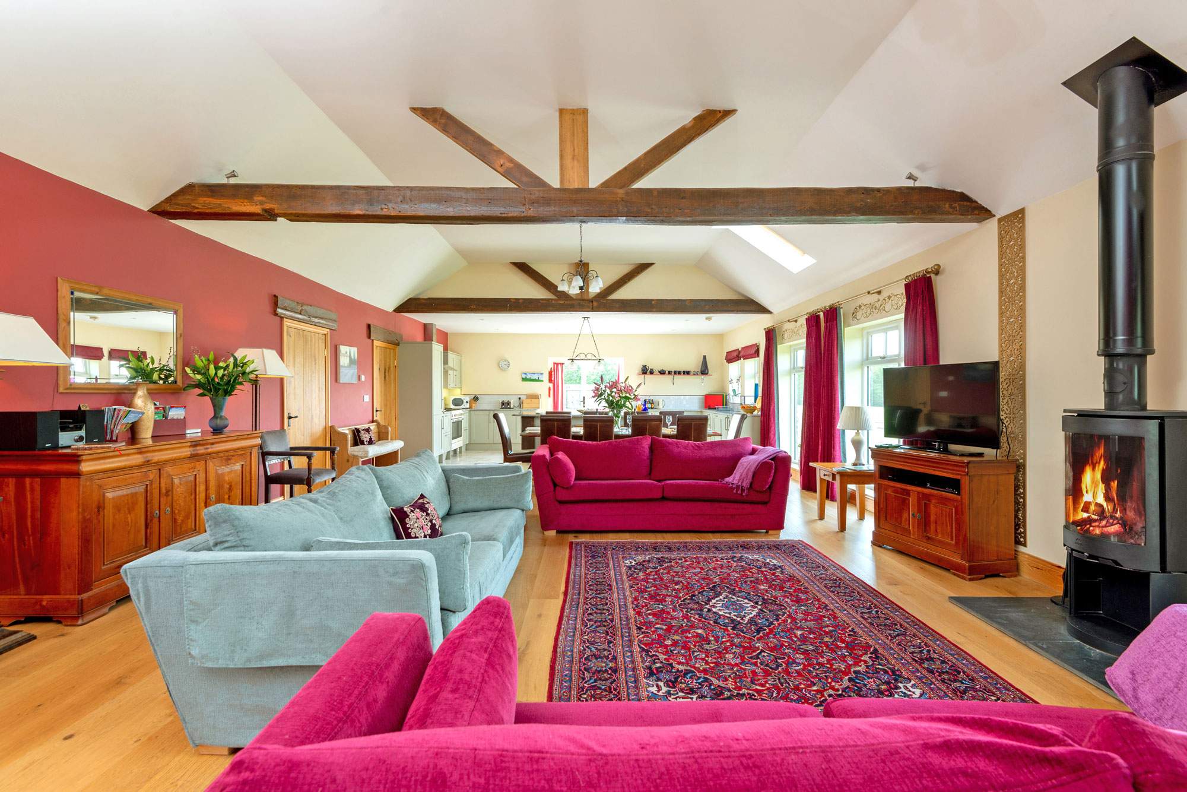
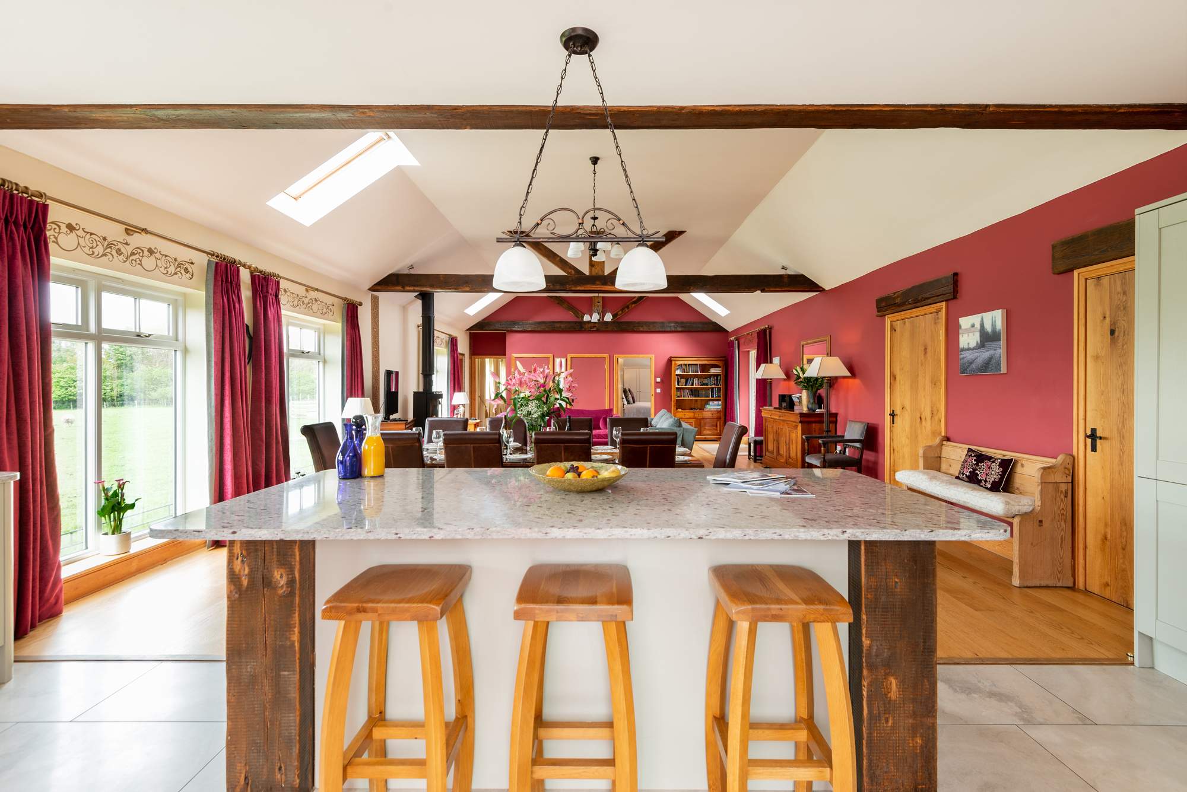
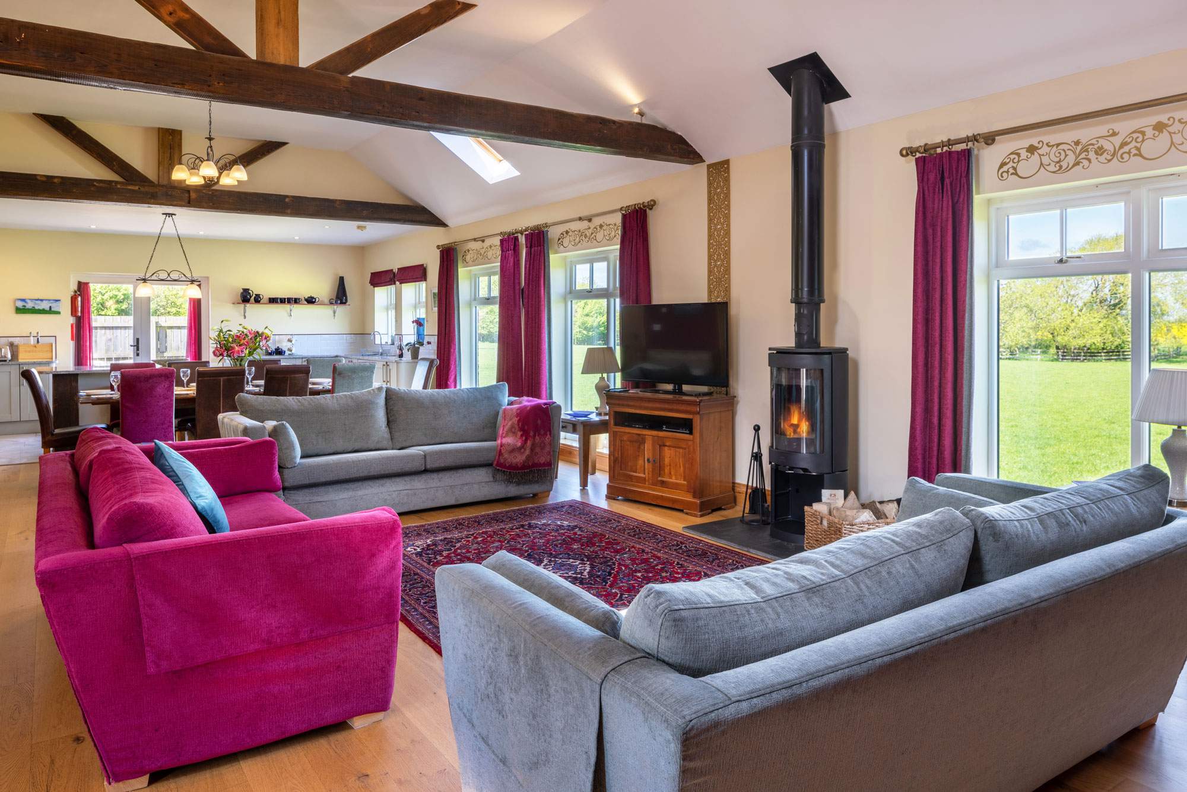
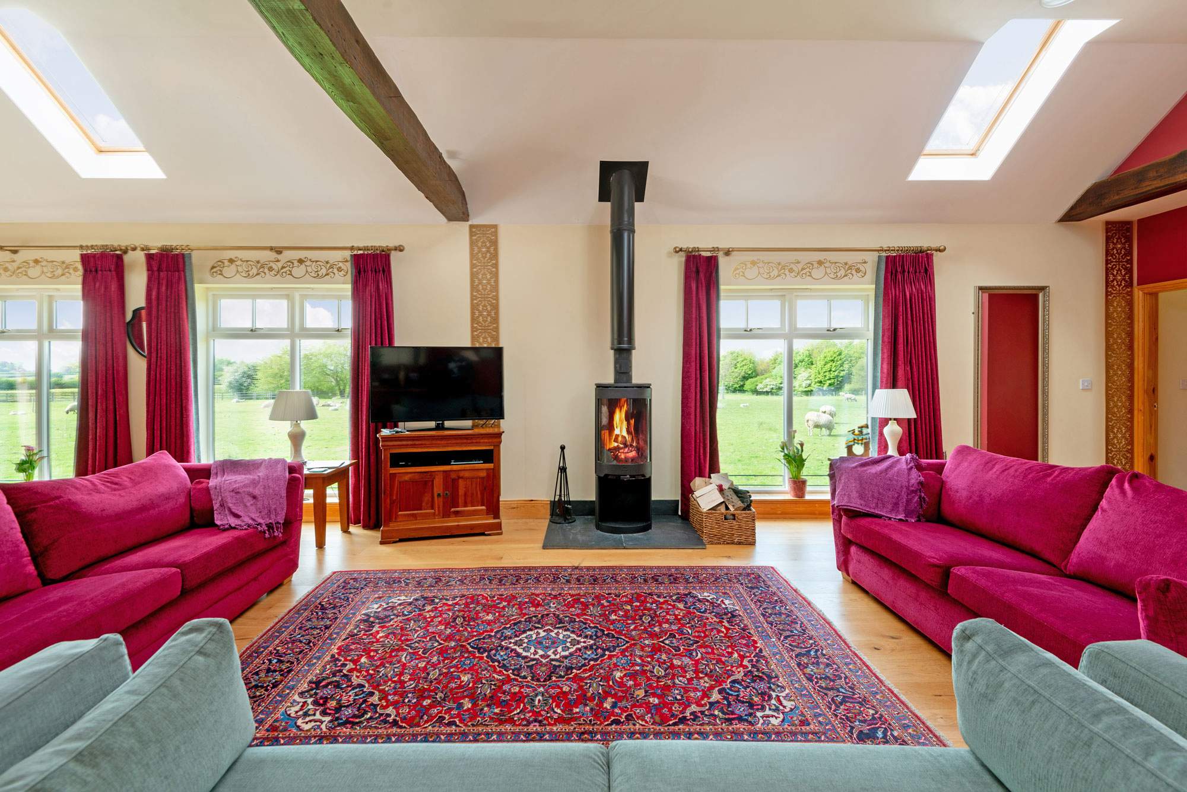
The main living space is bright and open plan with a vaulted ceiling, exposed beams, oak flooring, and a wood-burning stove. Large sofas create a comfortable space for relaxing together.

The Cart House also includes a second sitting room with another wood-burning stove, TV, and French doors opening onto the garden.

Light and bright living room with views across the fields

Kitchen & dining

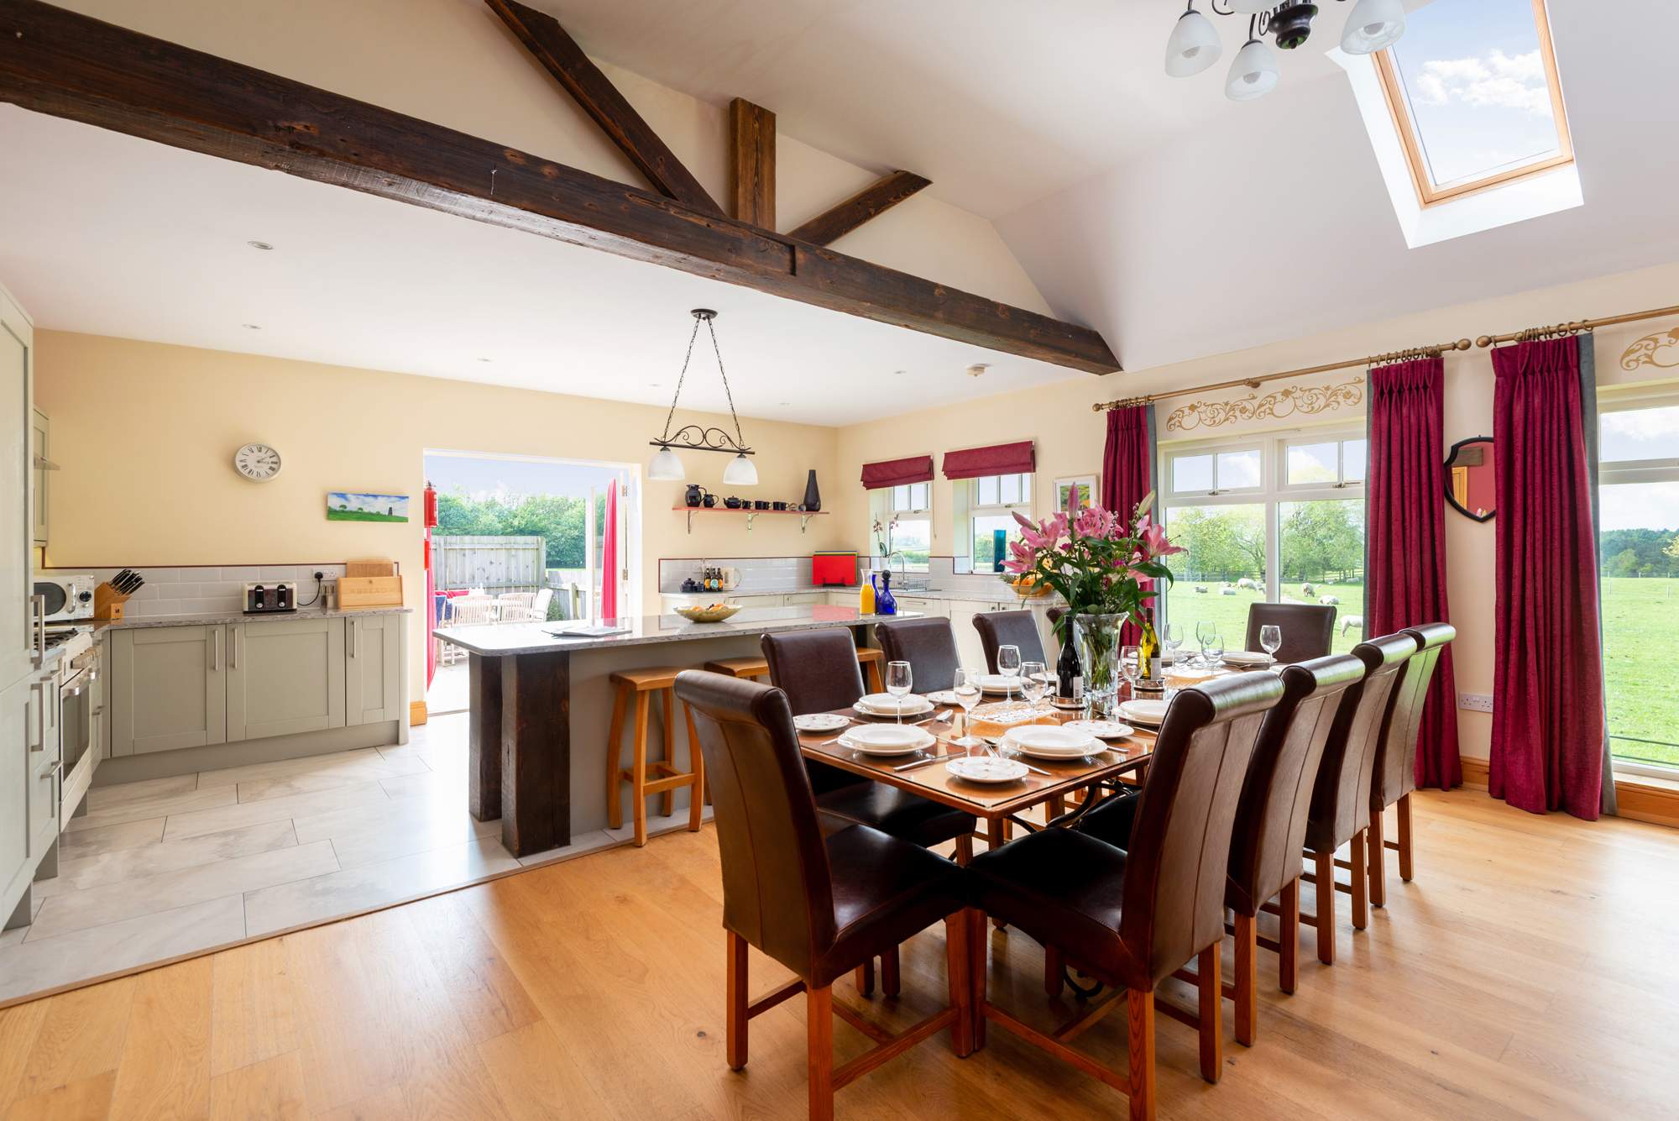
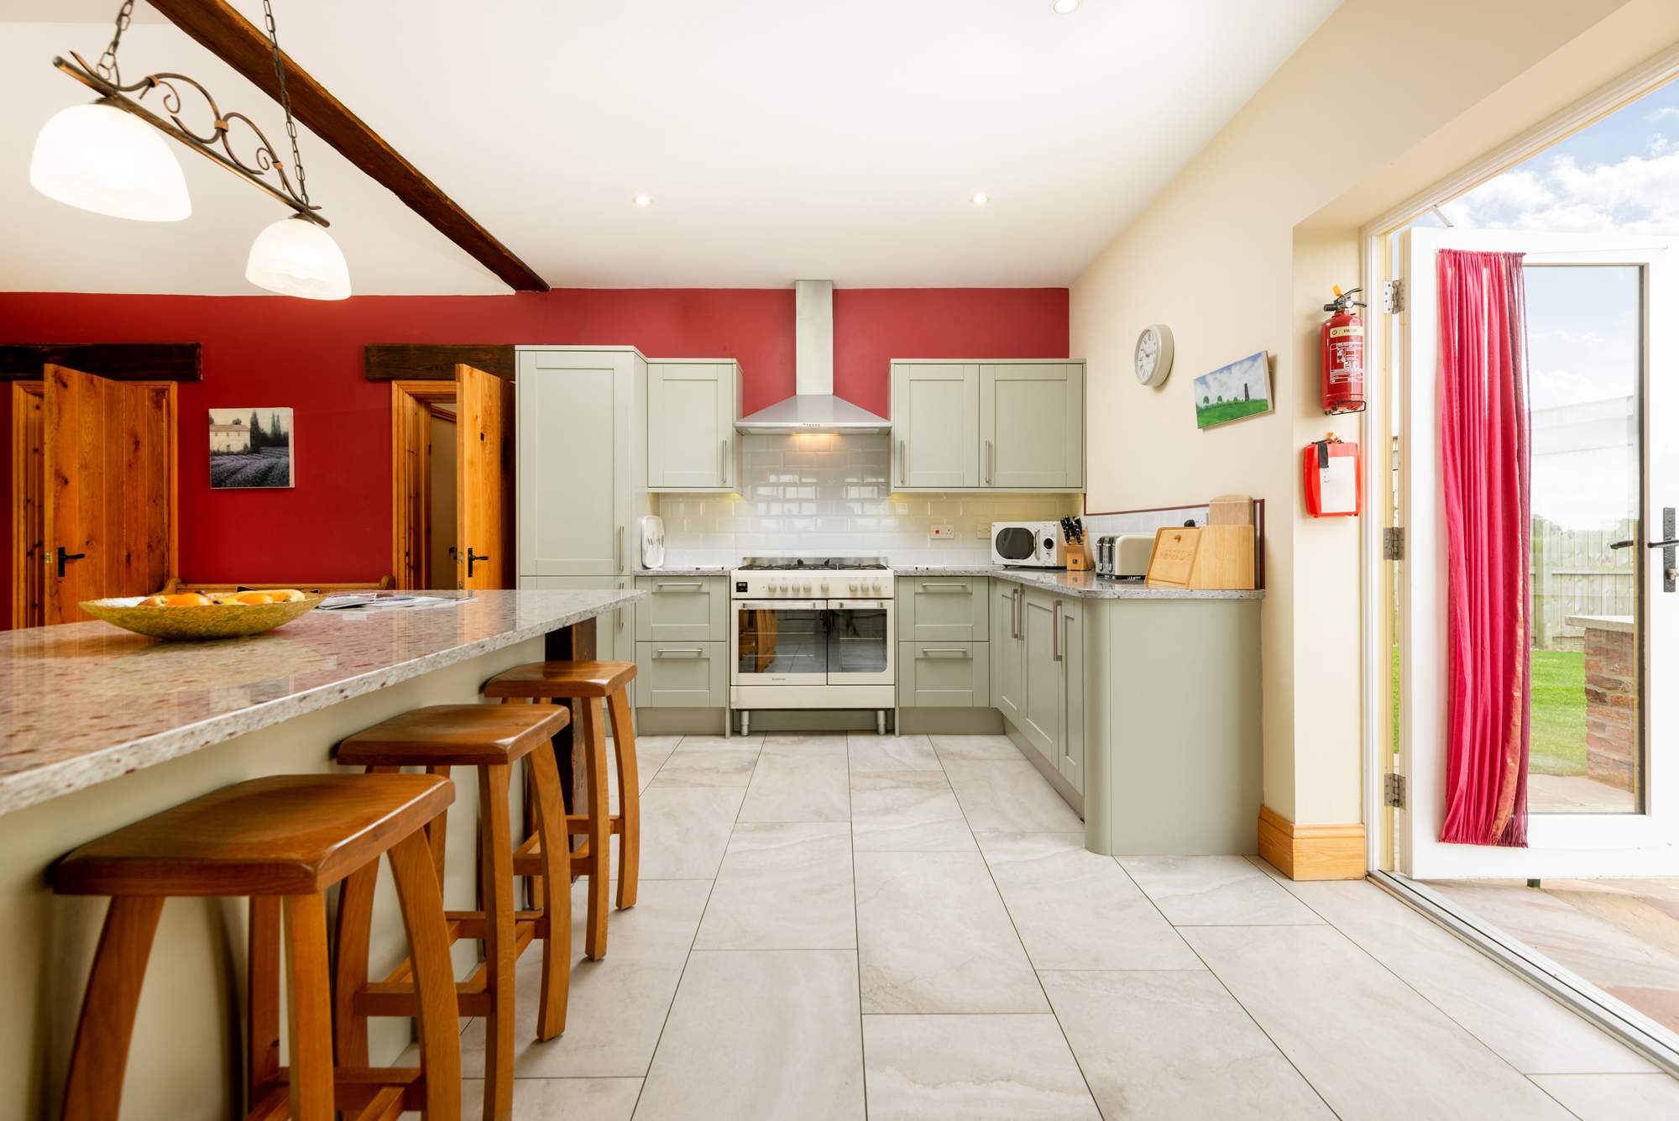
Designed with big groups in mind, this kitchen is the ultimate social hub. You’ll love the granite worktops, endless counter space, and the massive central island. With a huge fridge and a range oven, cooking for a big group is completely stress-free.

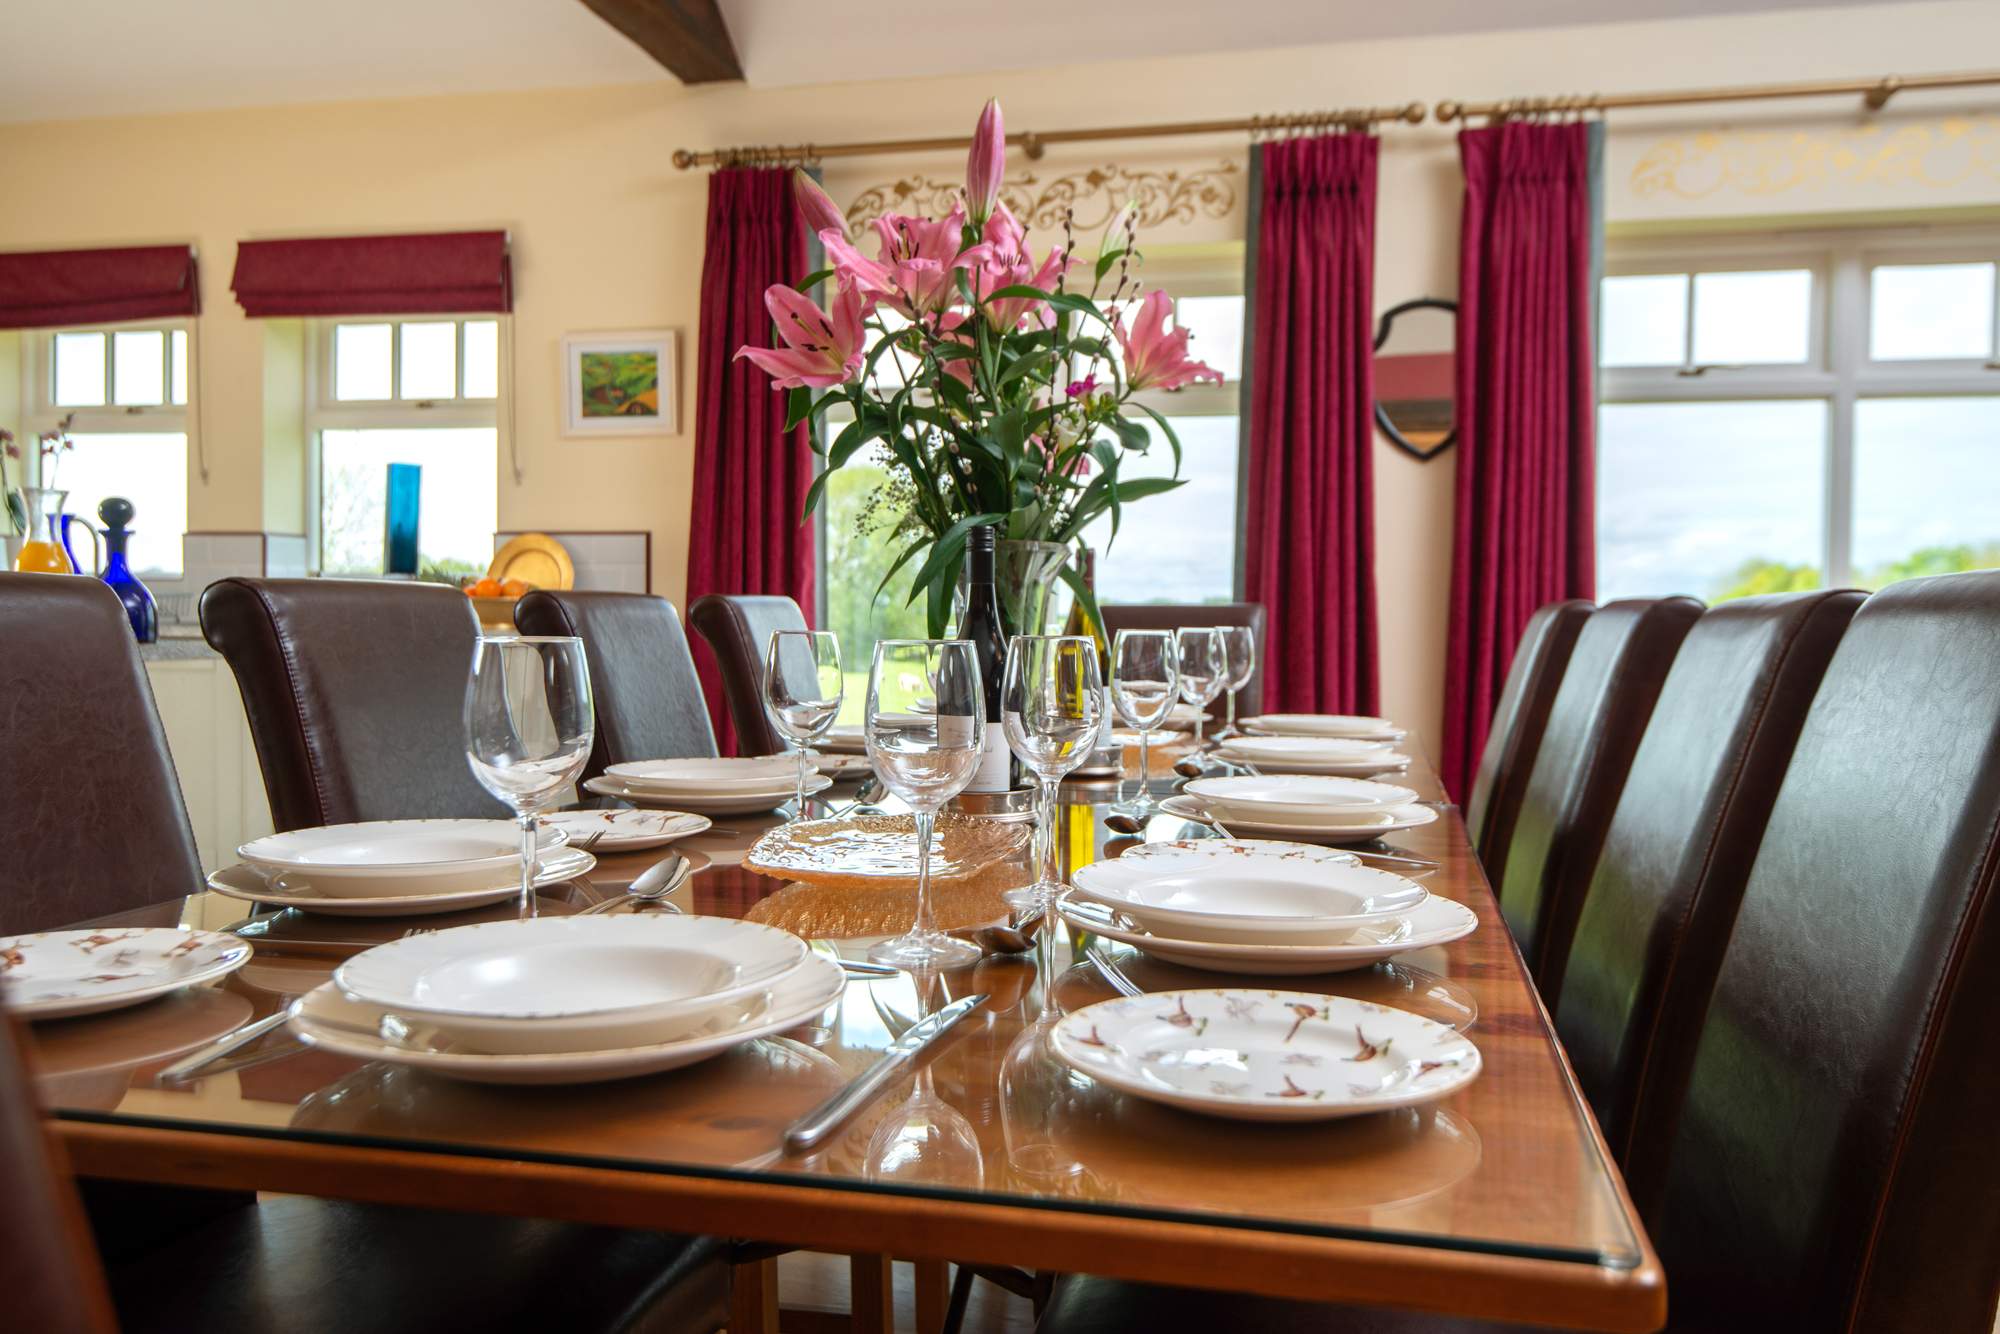
The open plan layout means cooking and relaxing blend together perfectly. The main dining space comfortably seats 10 to 12 people, but if you’re planning a larger get together, there's plenty of room to seat over 20 guests

large dining table set for 10

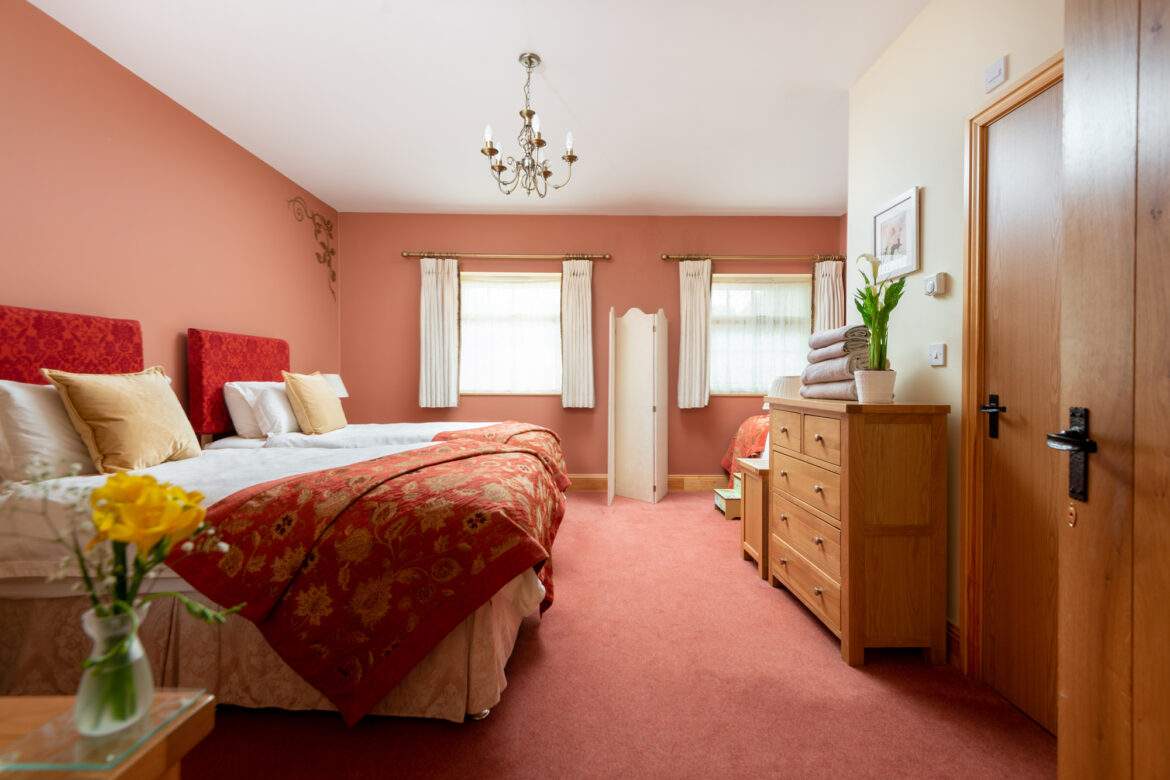
Comfortable & flexible bedrooms

Four spacious ensuite bedrooms, all on the ground floor:

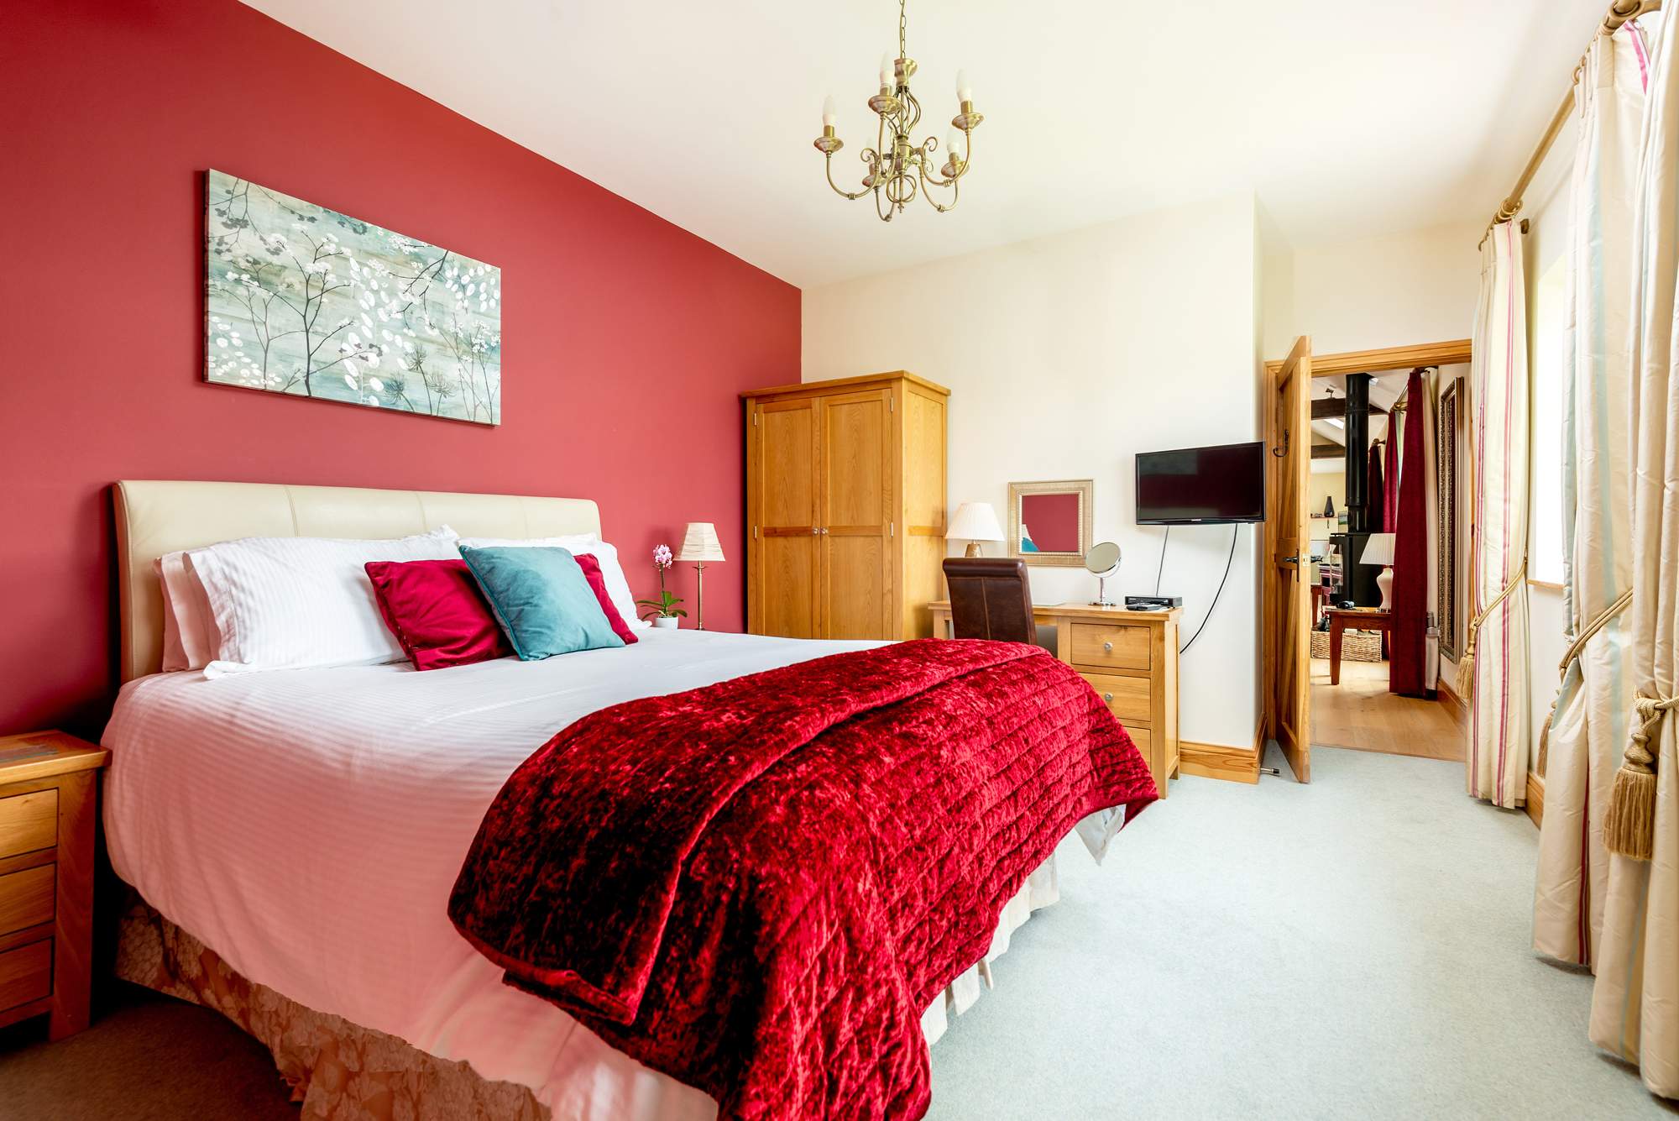
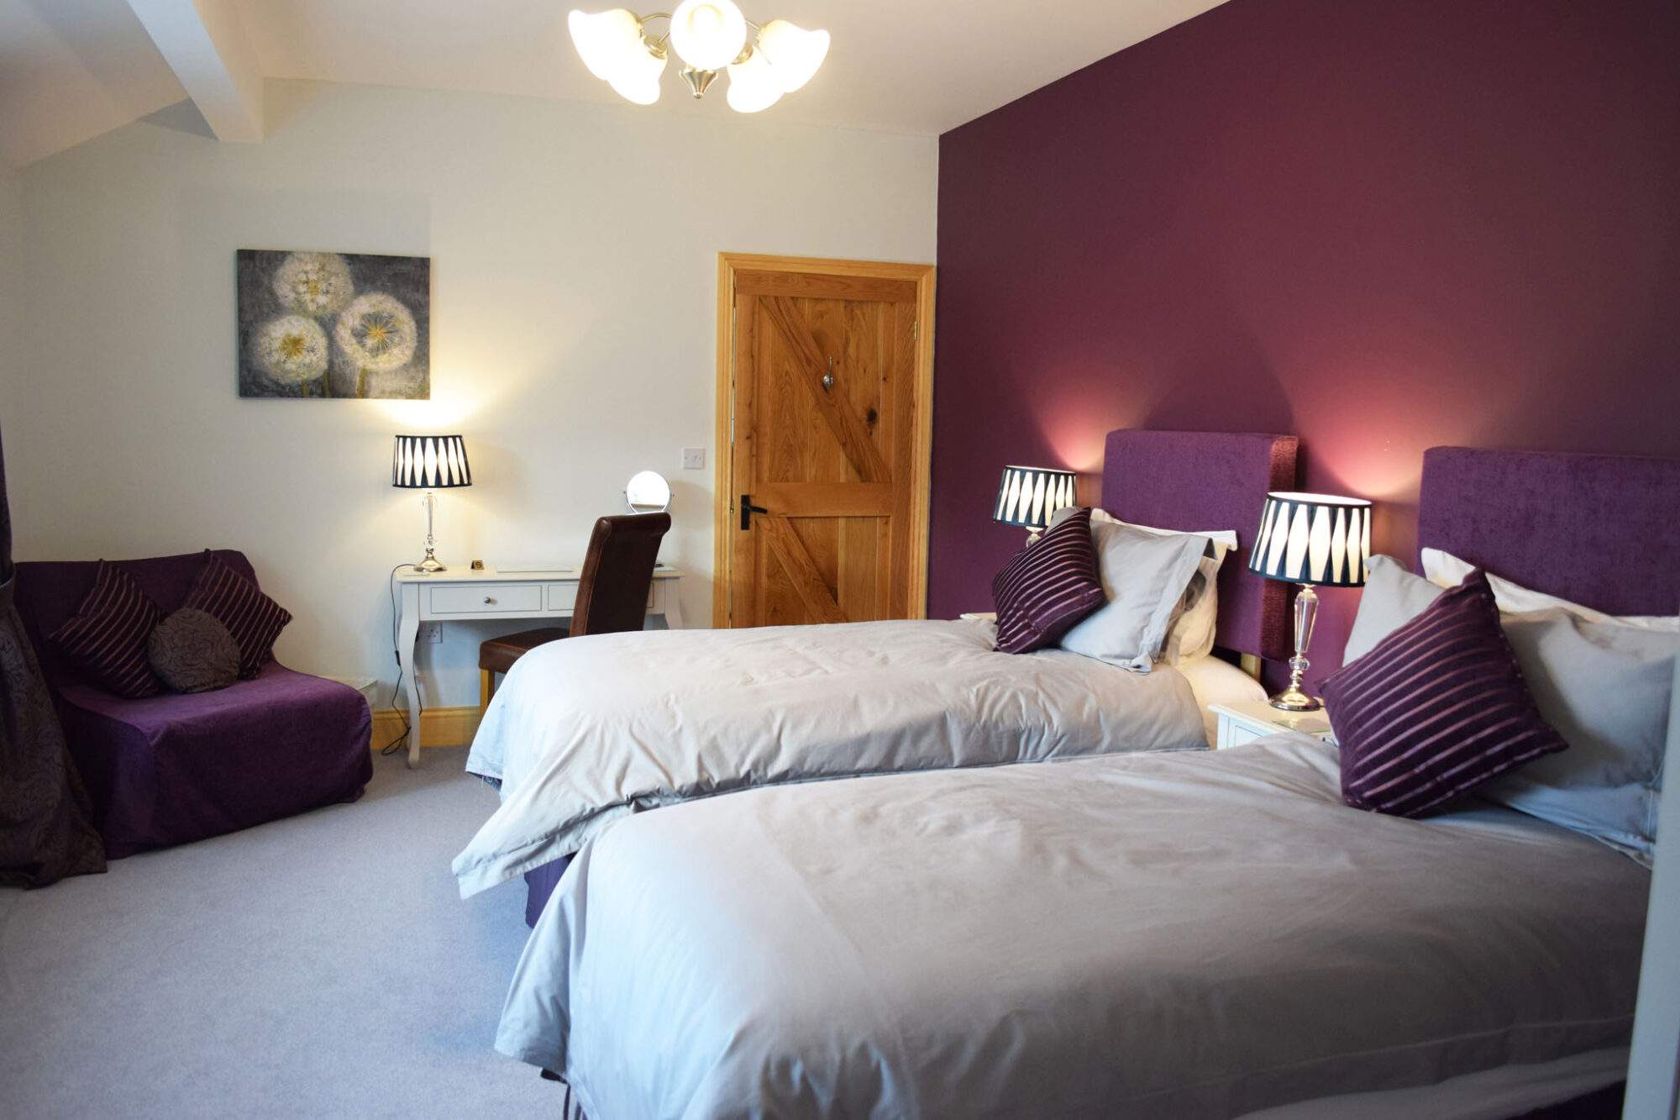
  • Master superking bedroom with countryside views and ensuite walk-in shower
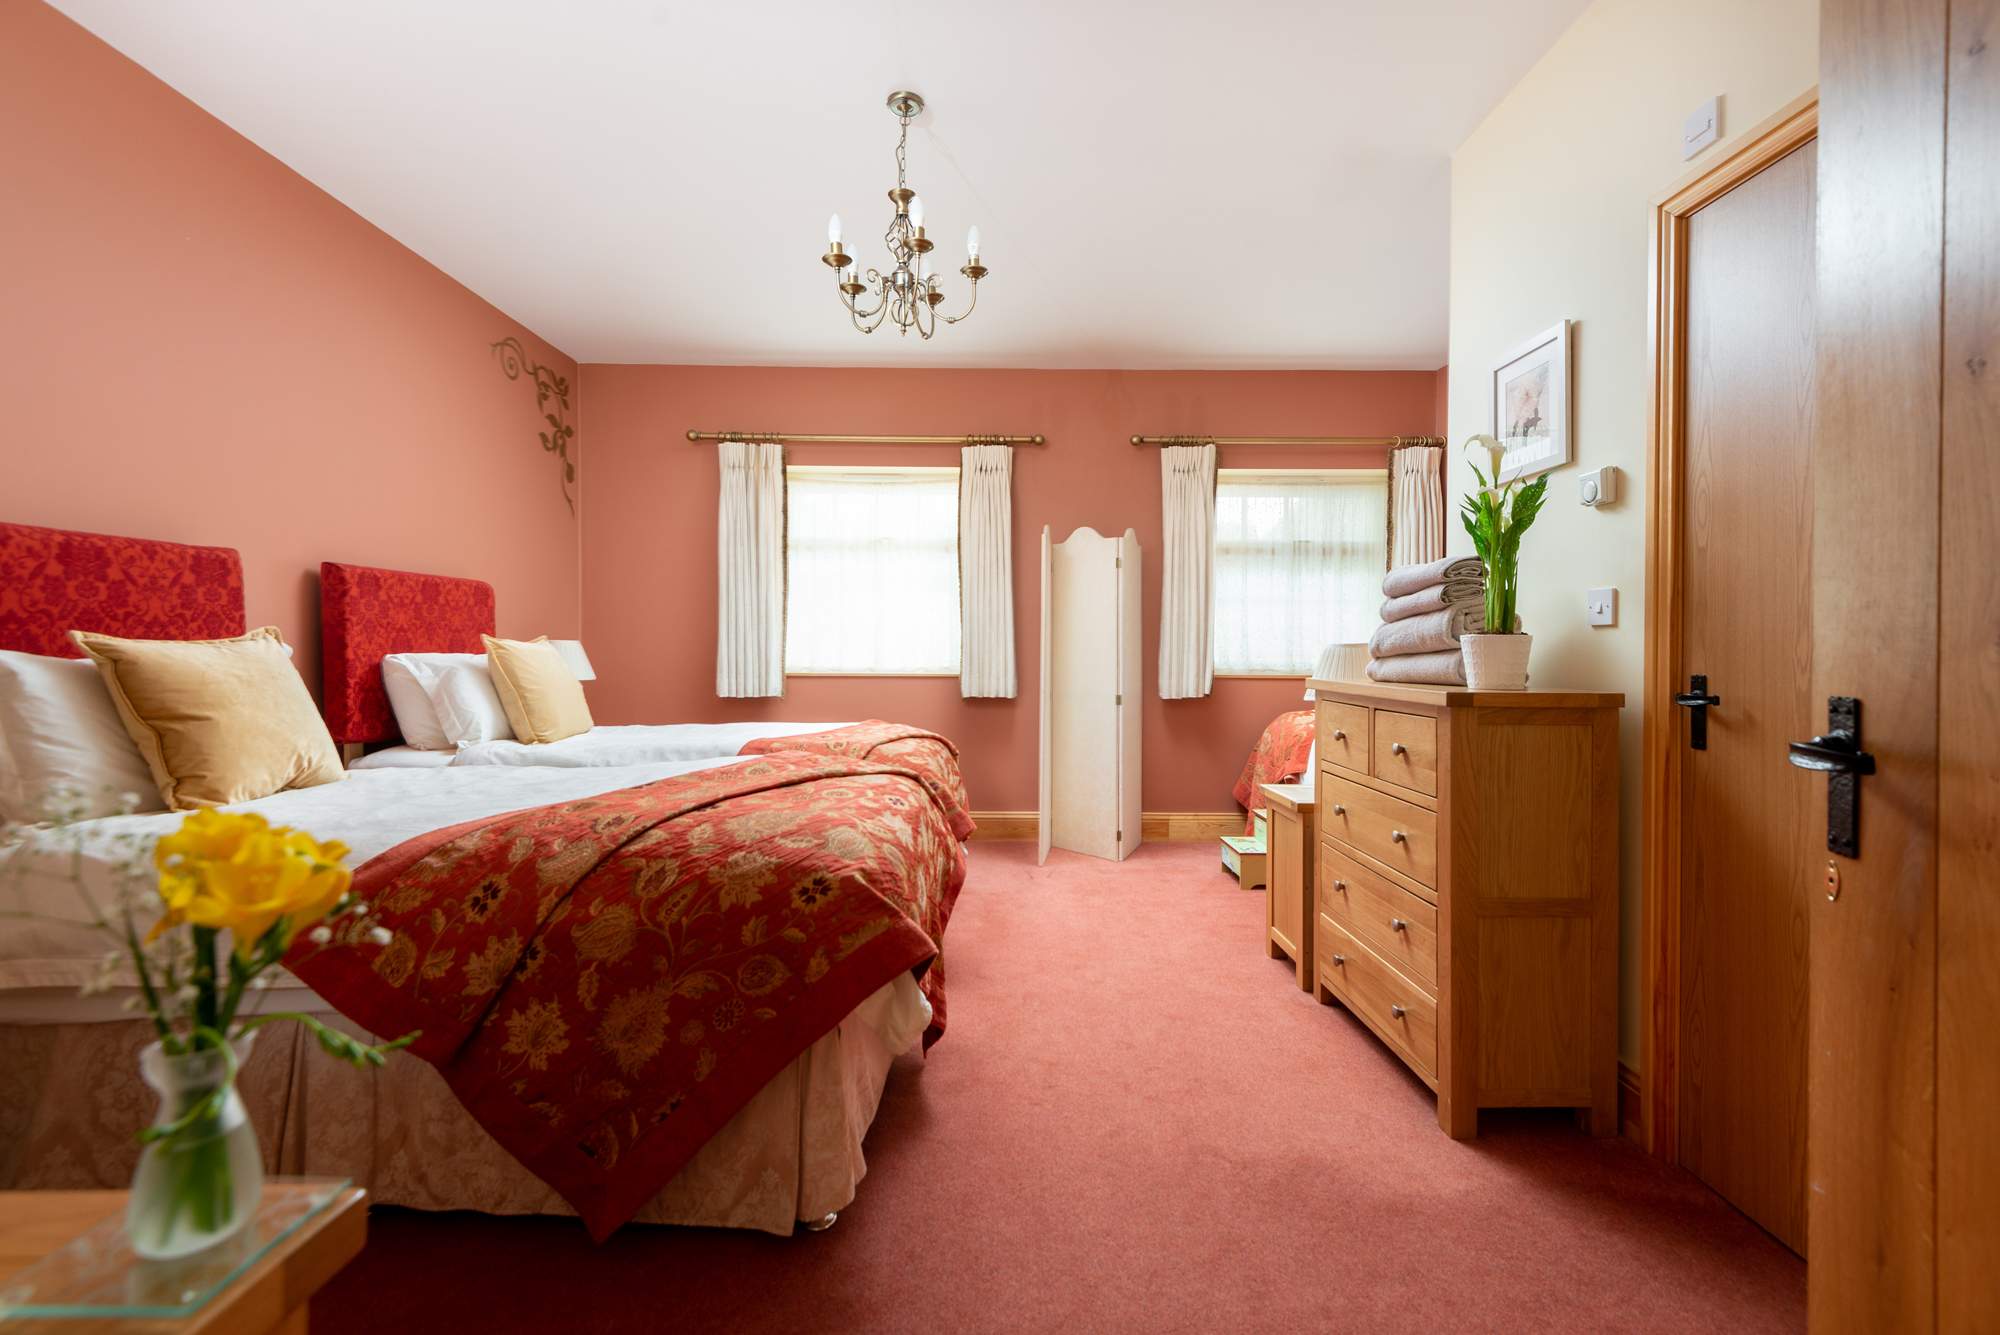
  • Flexible twin/superking bedroom with ensuite bath and walk-in shower
  • Spacious superking bedroom with ensuite shower room
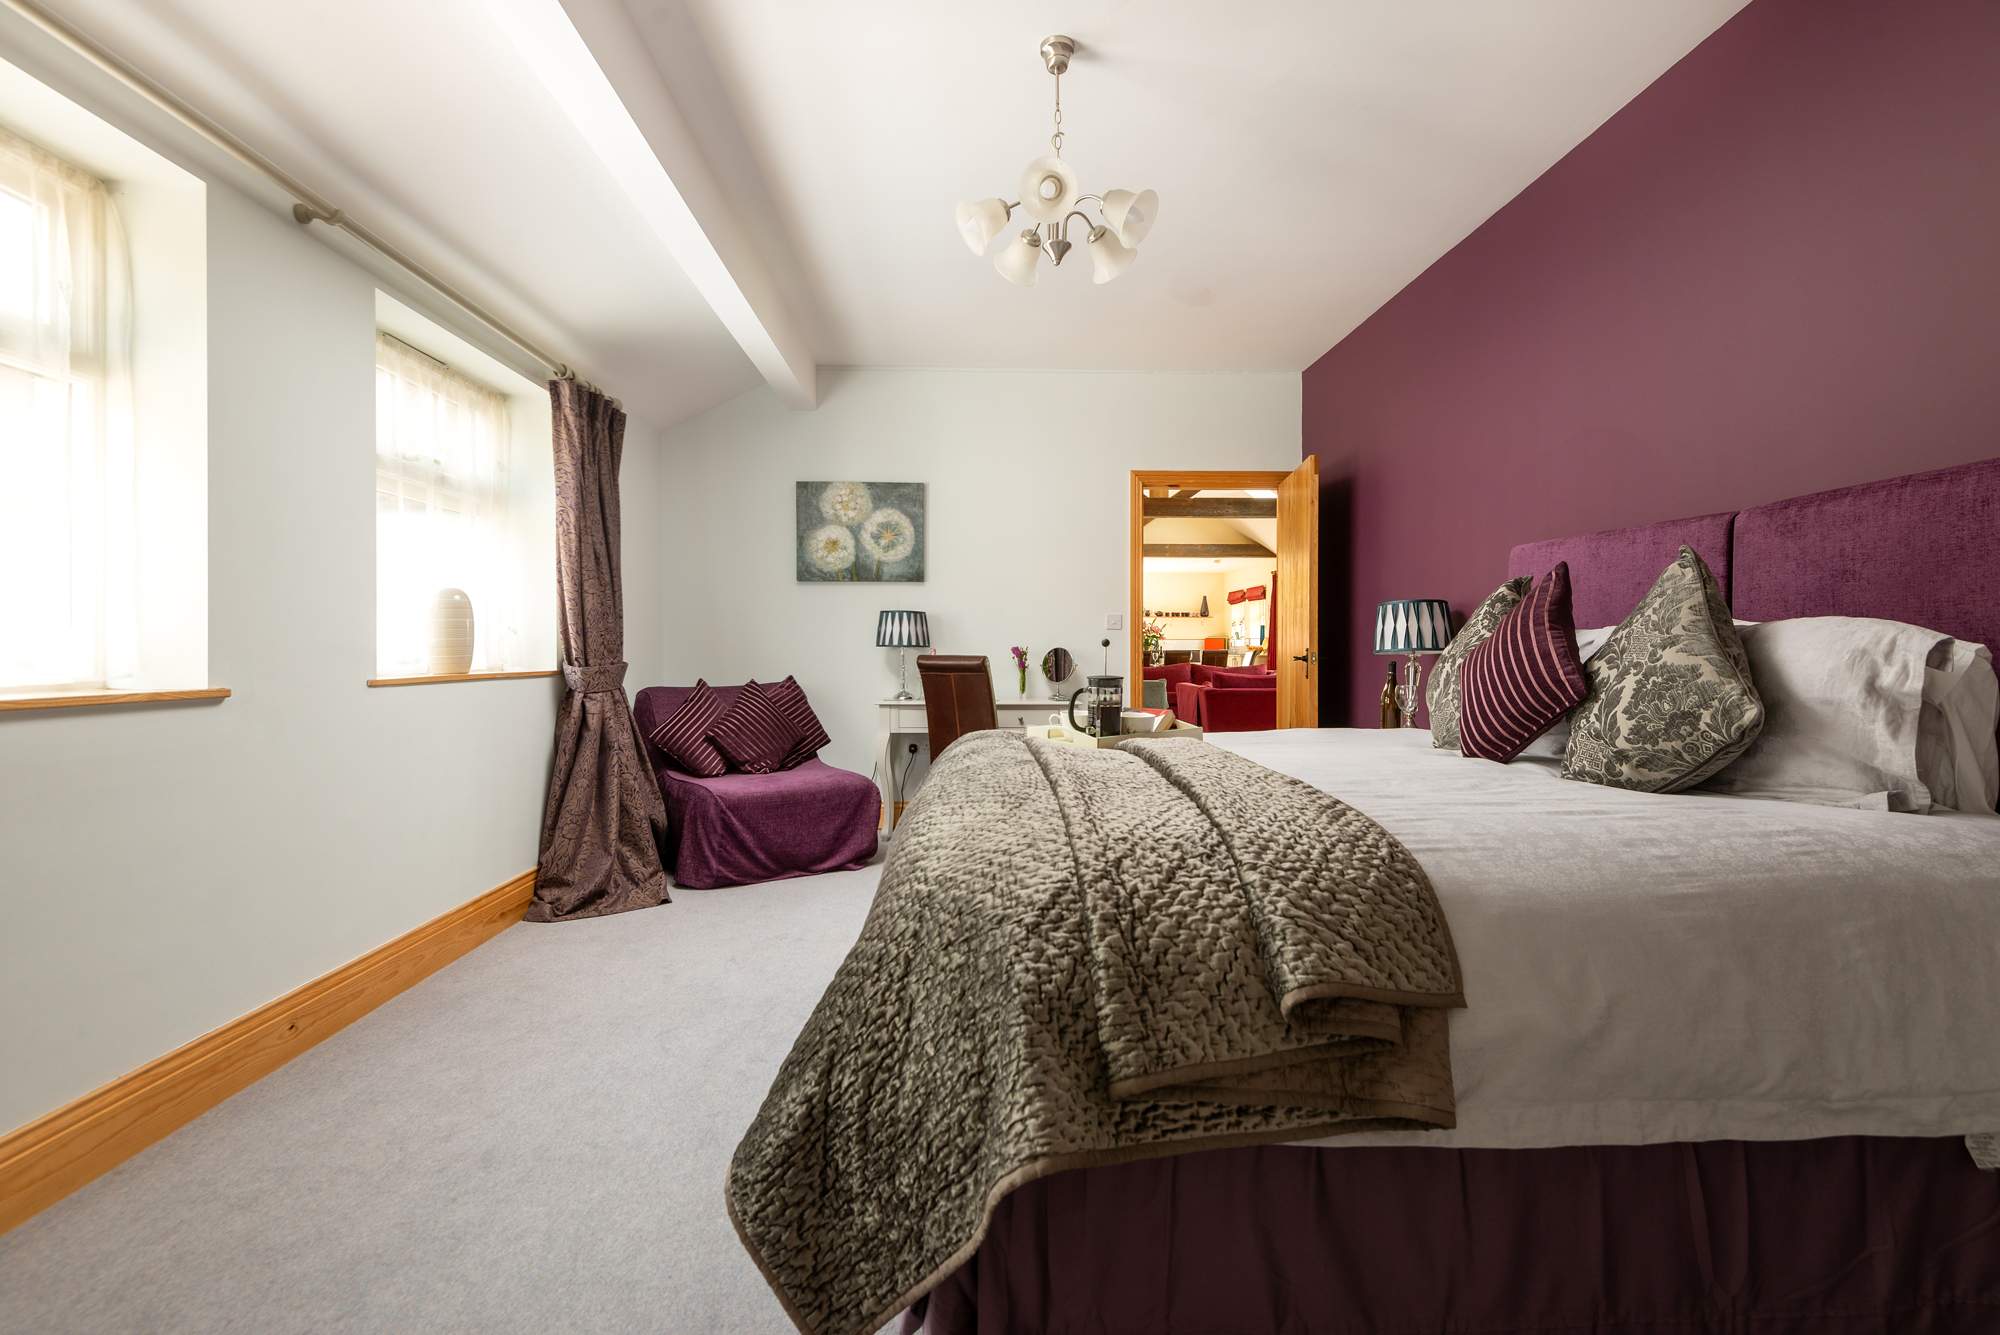
  • Flexible family room with a superking & single bed or 3 single beds and ensuite wet room

Two bedrooms open from the main living area and the remaining two open off the corridor to the second sitting room. Extra beds can be arranged in selected bedrooms and all bedrooms can be set up with single beds on request. Extra costs may apply.

large bedroom with 3 single beds

Ensuite bathrooms all round

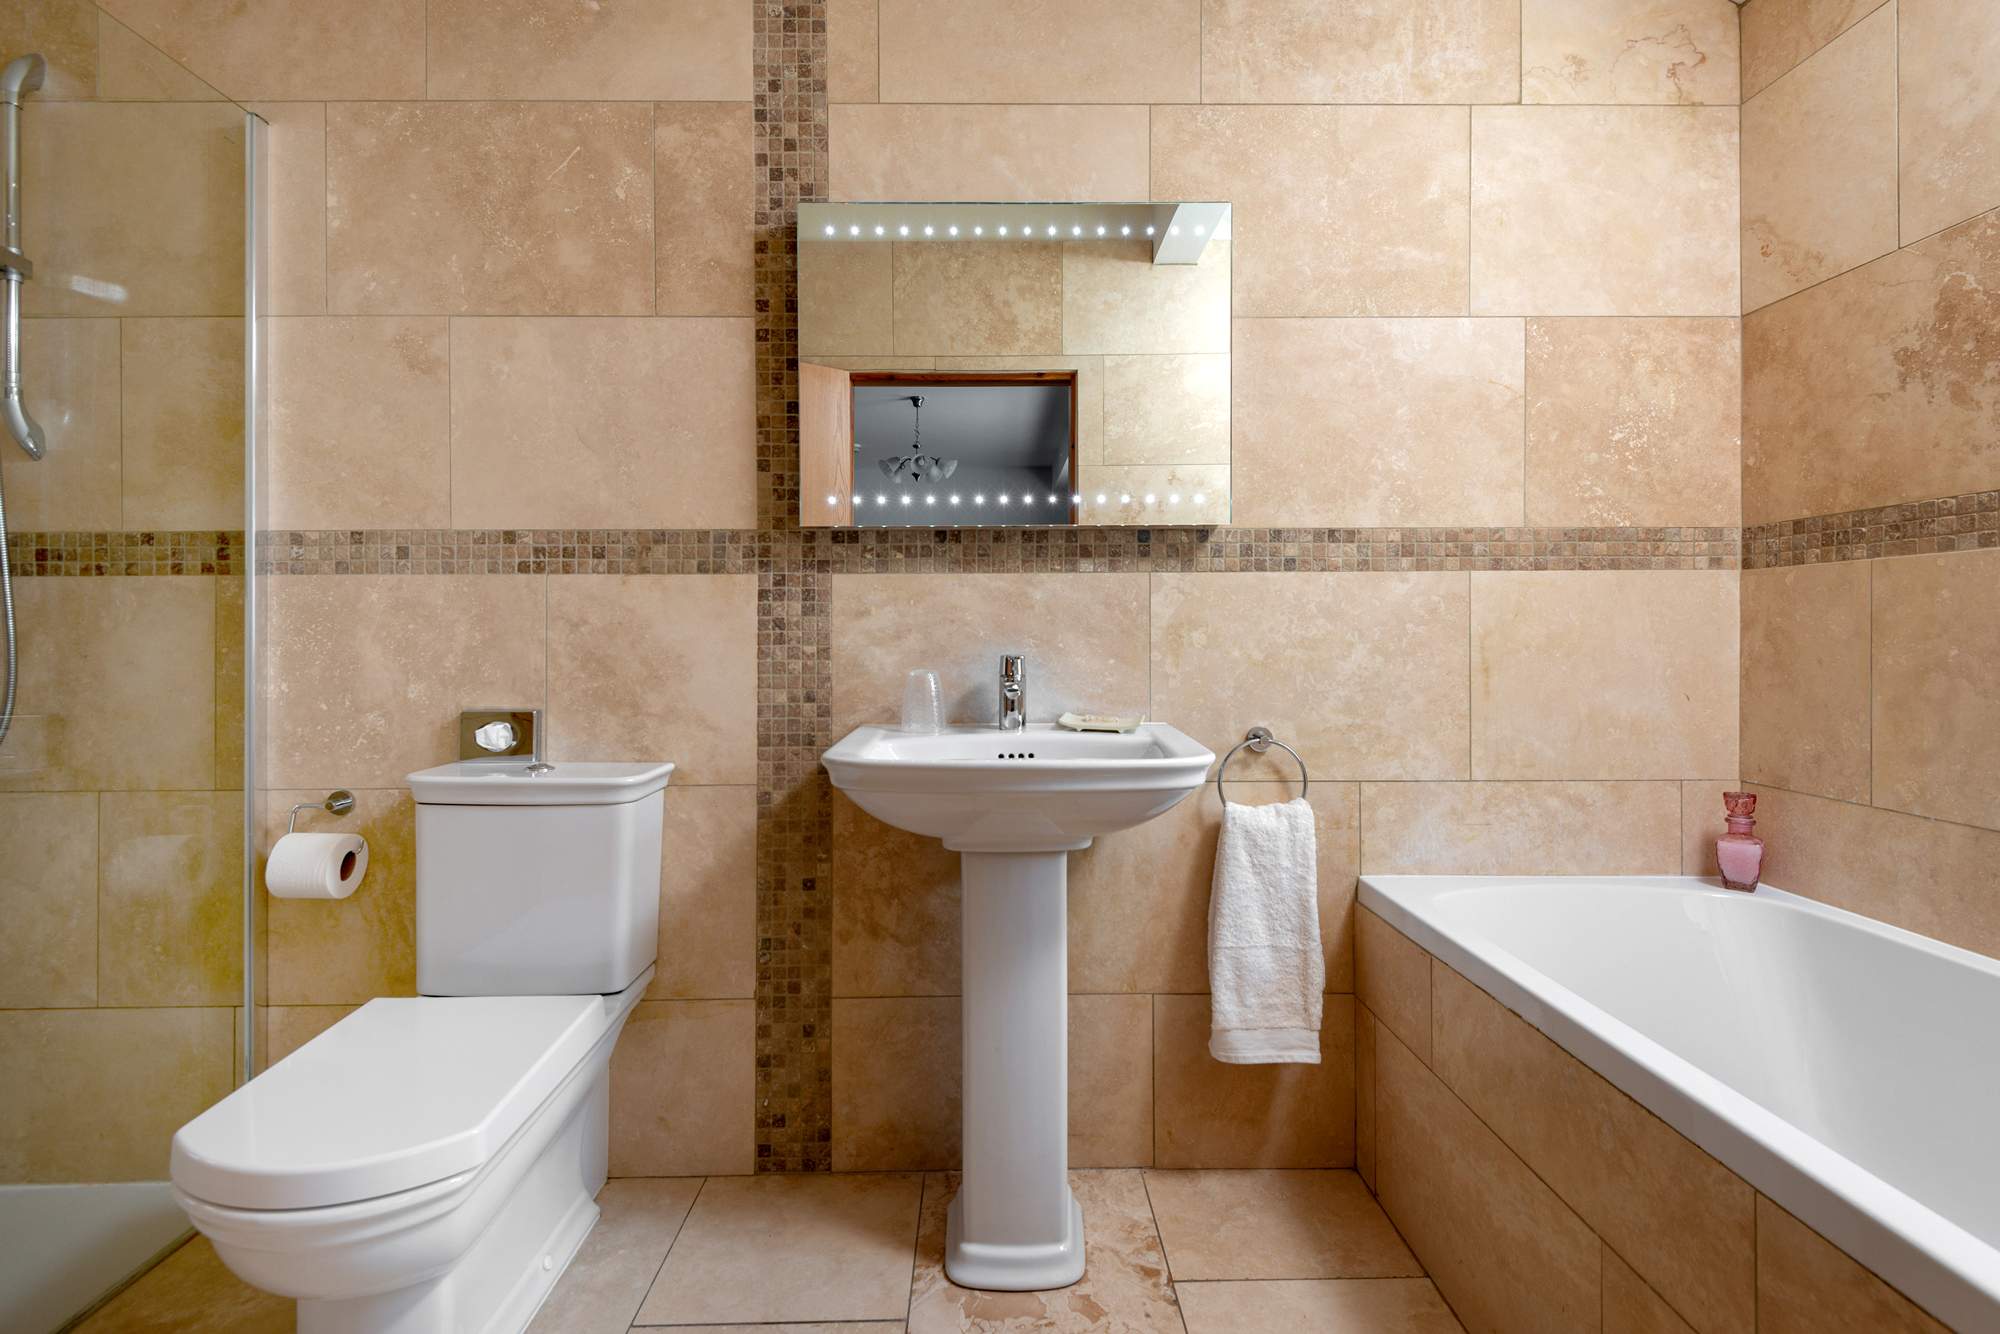
Each of the four bedrooms has its own ensuite facilities. These include a mix of large walk-in showers, a bath with separate shower, and a wet room in the family bedroom.

The cottage is arranged entirely on one floor and benefits from eco friendly underfloor heating throughout, helping keep the space comfortable in every season.

walk in shower

Outdoor space & parking

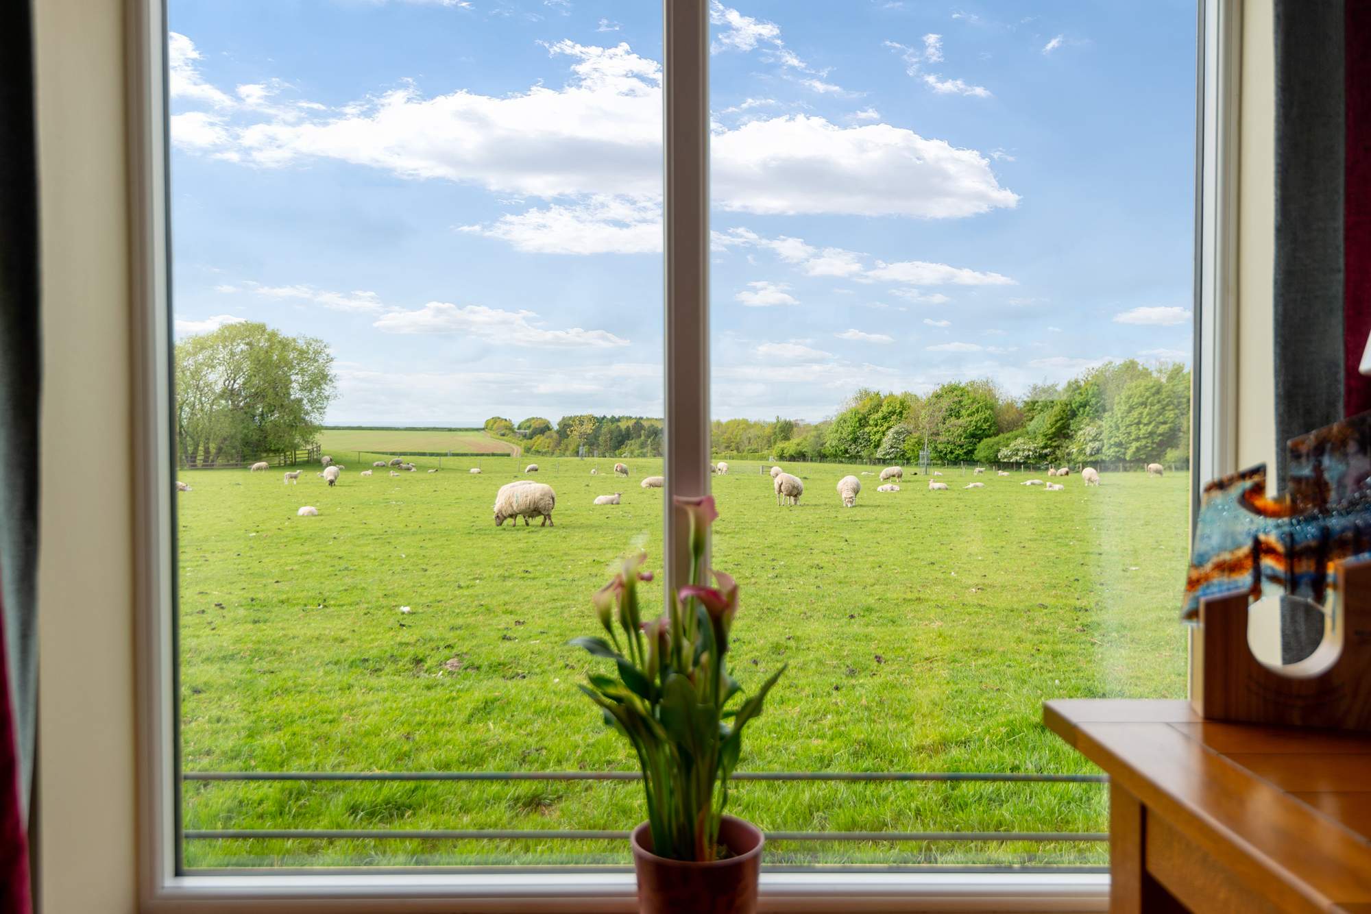
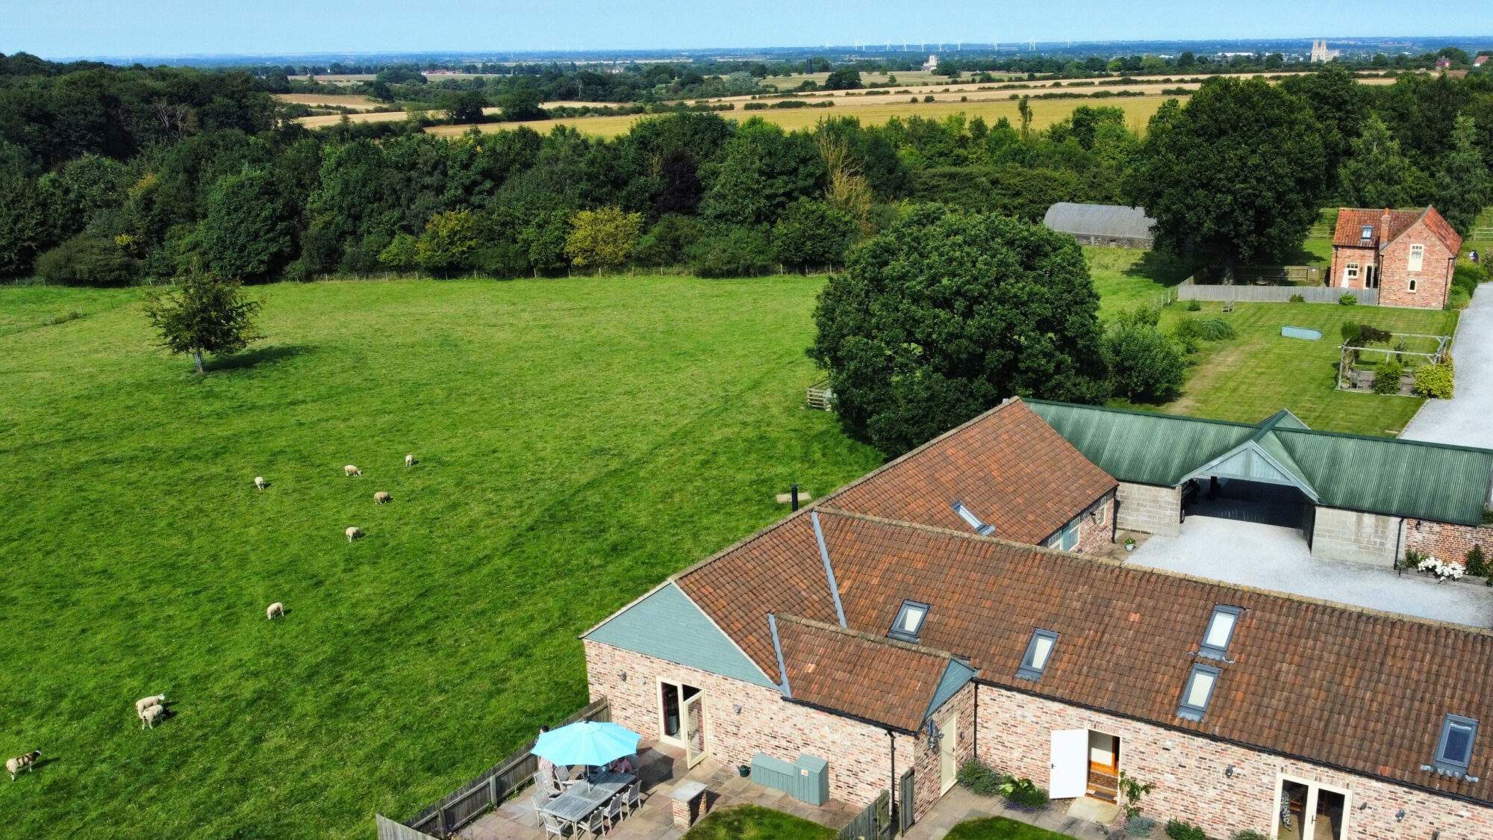
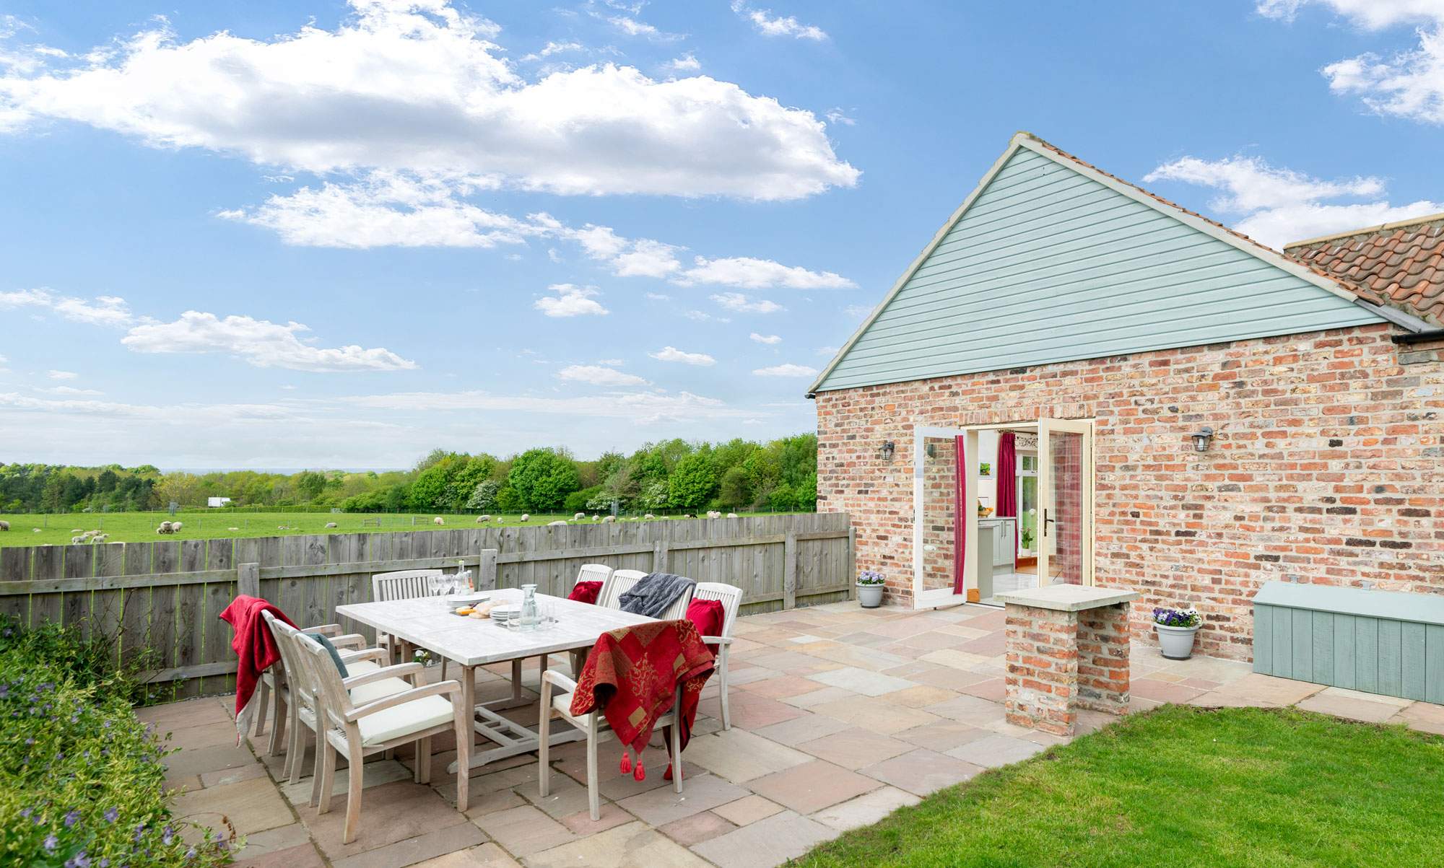
The outdoor space provides a natural extension of the living areas, from the kitchen you step into a private garden with a lawn and patio area, suitable for outdoor dining and relaxing. Cart House’s position on the edge of the paddock allows for open views across the fields, with sheep and wildlife often visible nearby.

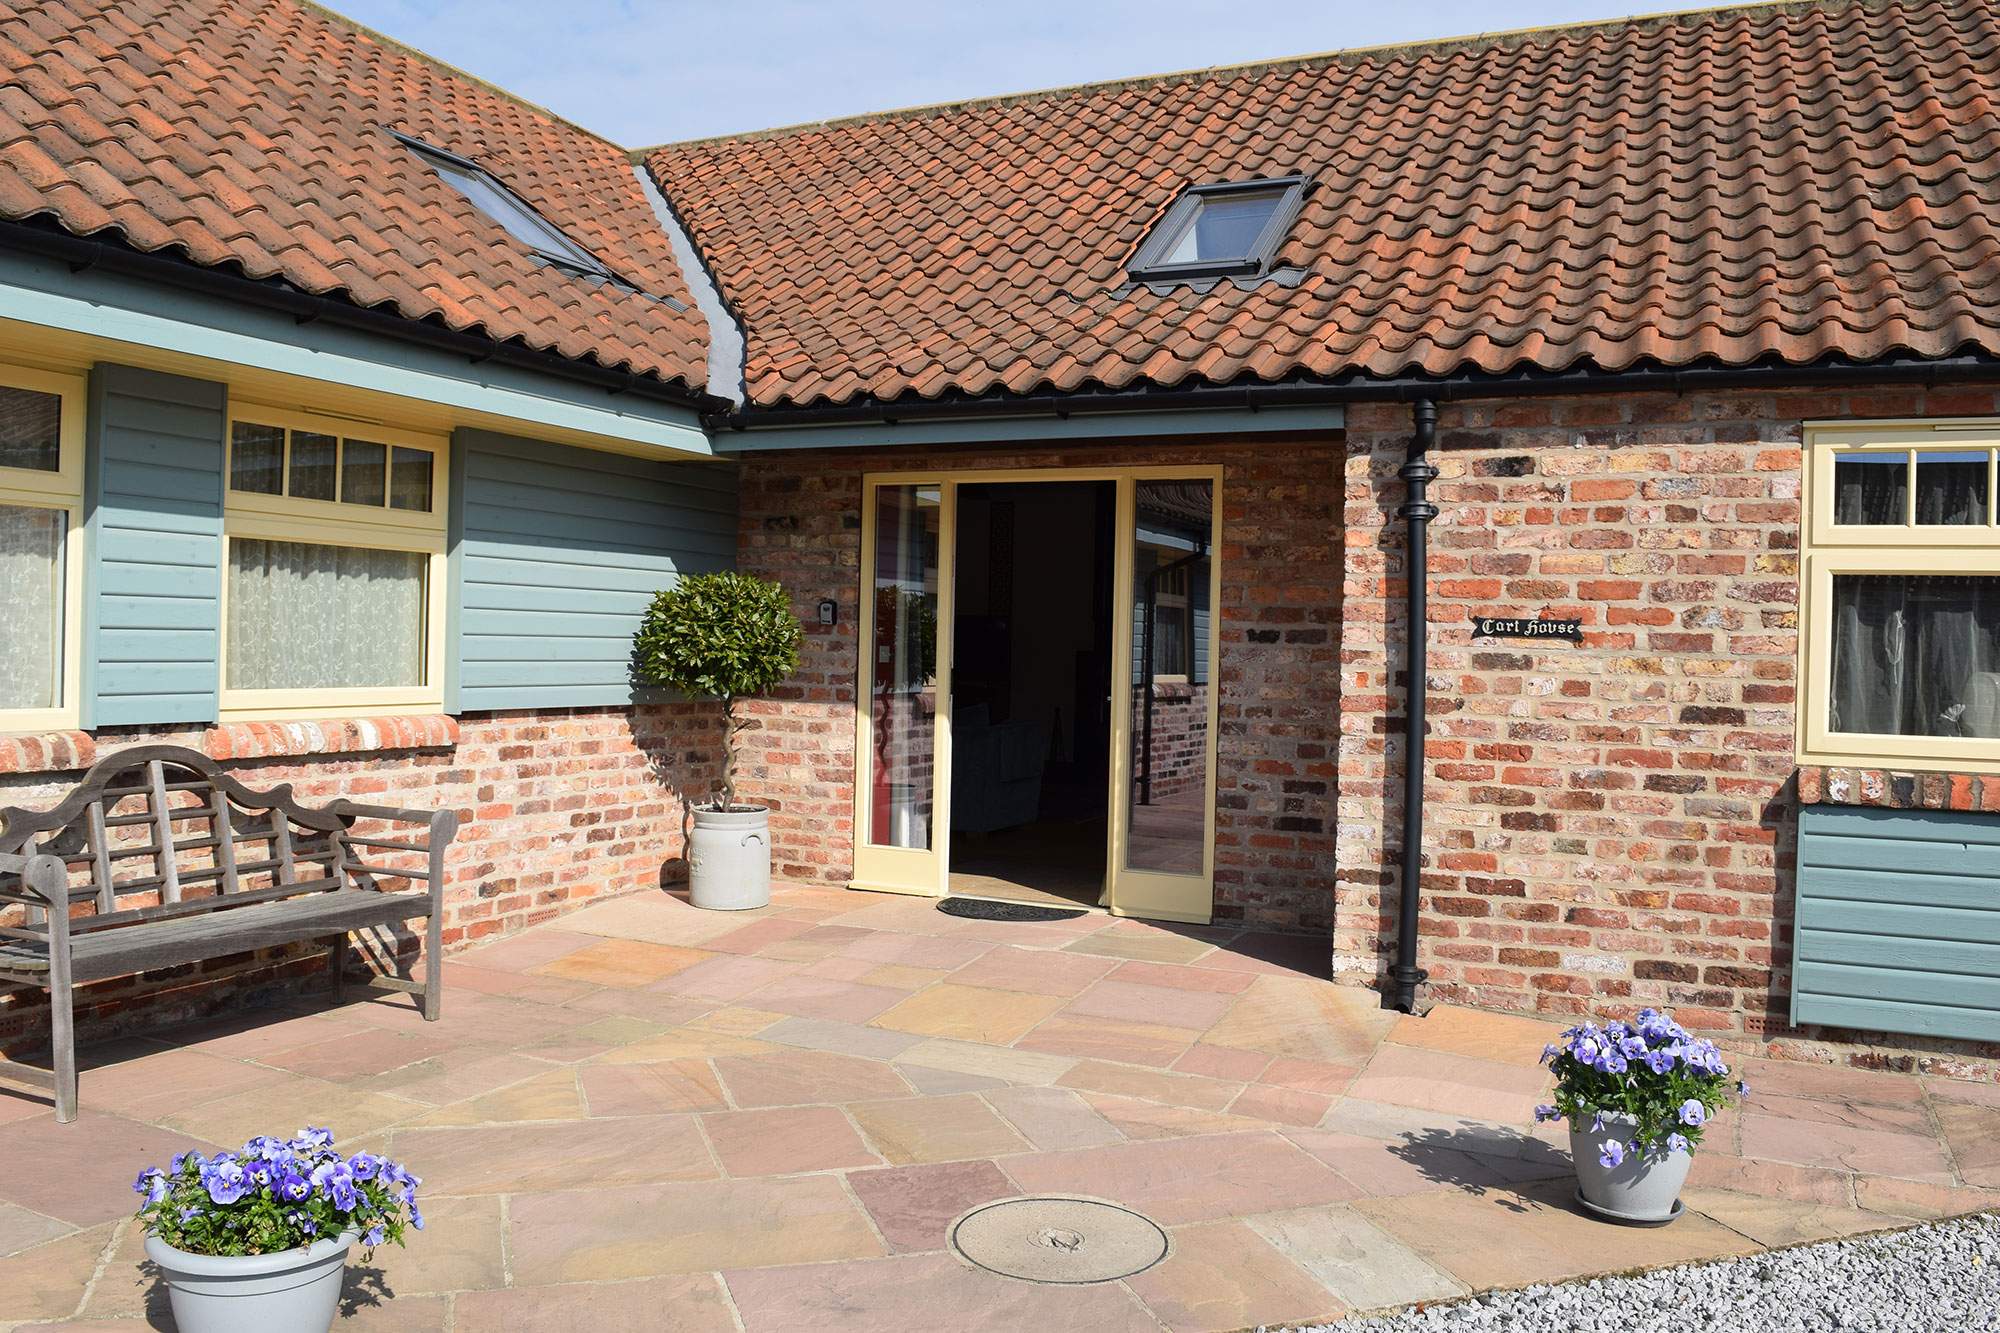
There is designated parking for four cars within the private courtyard directly outside the cottage.

private garden with lawn and patio, garden table and umbrella. Roses round the door

Find out more about Cart House

What our guests say


Frequently asked questions

  • Can our whole group dine together in this cottage?

    The main table in the Cart House dines up to 12 , we have console tables that fold out to create extra dining tables so you can dine over 20 people in this spacious cottage.

  • Can the beds be set up as twins or superkings?

    Two of the four bedrooms in this cottage have flexible bed configurations at no charge. The family bedroom can have either one superking bed and a single bed or three single beds. The Blue Room has a zip and link bed and can have a superking bed or two single beds depending on your requirements.

    The other two rooms are not so easy to convert but it can be done so if you need 9 single beds in the cottage it is possible - ask for details.

  • Does this cottage have a log burning stove?

    Yes, there is a woodburning stove in each of the living rooms, combined with eco friendly underfloor heating throughout, you’re guaranteed a cosy stay no matter the weather.

  • How high is the garden fence?

    Your private enclosed gardens have 6 foot fences apart from the fence to the paddocks, on this side it is only 4 foot high so you can enjoy the lovely views over the sheep pasture and surrounding farmland.

  • Does this cottage have room for an extra child’s bed?

    We have room for several extra child beds (U14yrs please), all of the bedrooms apart from the room that overlooks the fields will take an extra child bed. Some guests also request we position an extra bed in the second living room.

  • How do the cottages connect together?

    The Cart House and Courtyard seamlessly connect via two interconnecting doors at the end of the Courtyard corridor leading into the Cart House kitchen. When the two properties are booked separately we place soundproofing material in between the two doors to ensure your peace, quiet, and privacy.